$8,000,000 For sale
3221 Washington Street
San Francisco, CA 94115
Description
San Francisco, CA 94115
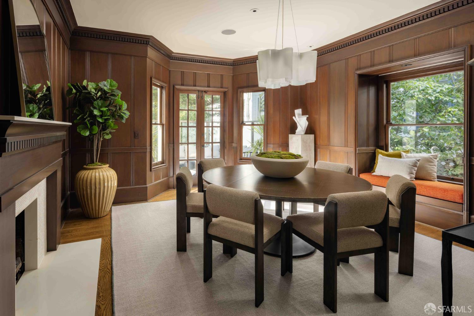
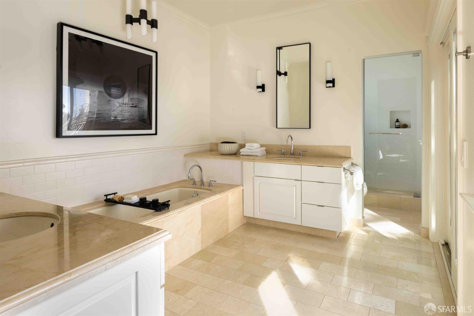
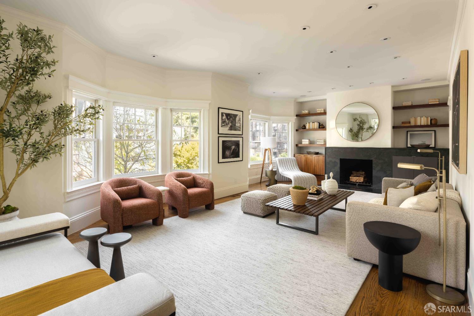
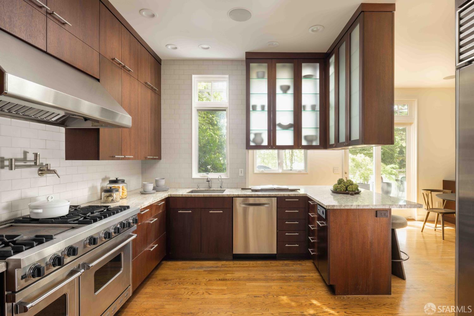
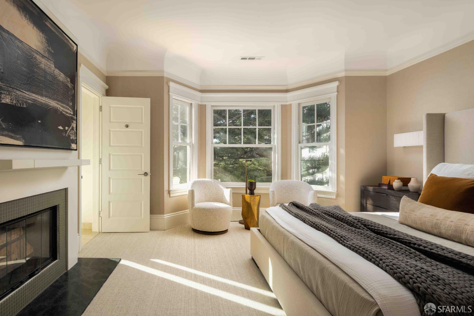
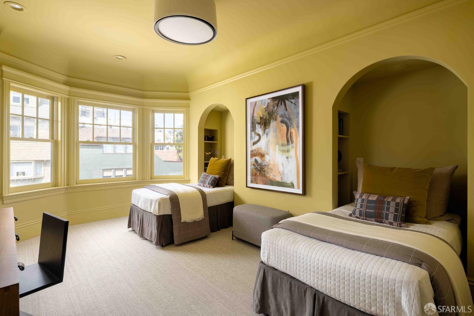
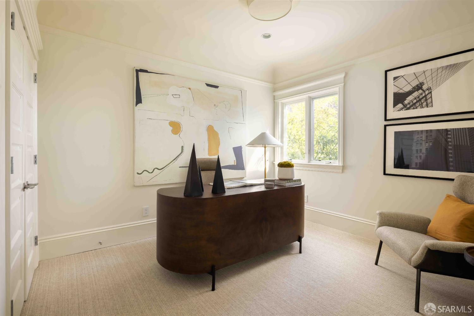
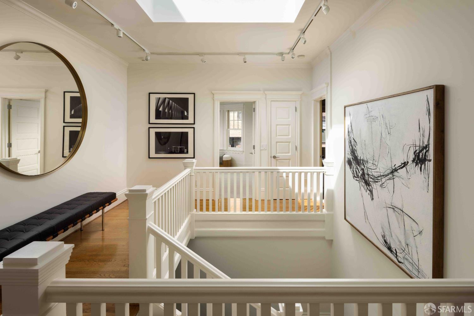
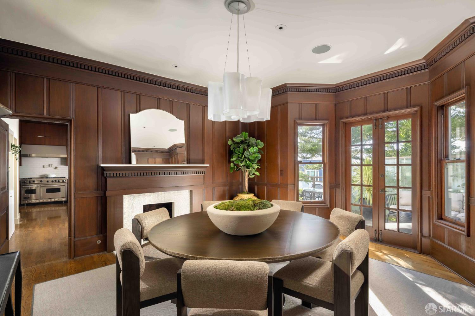
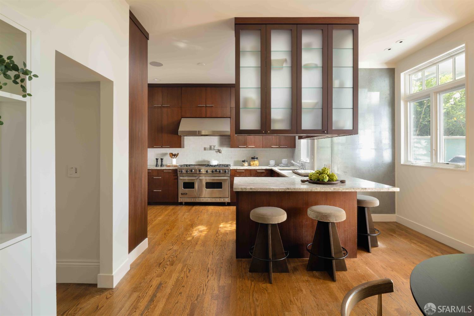
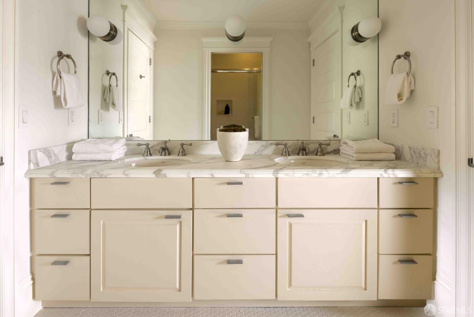
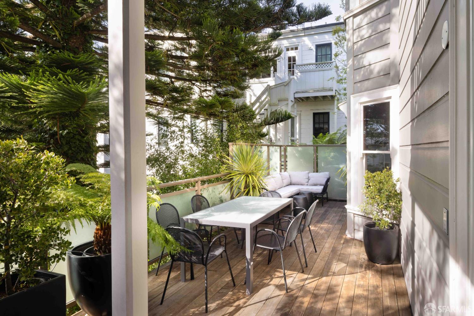
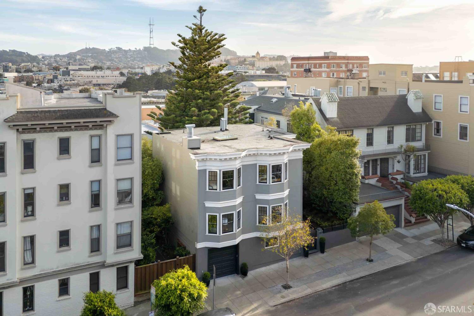
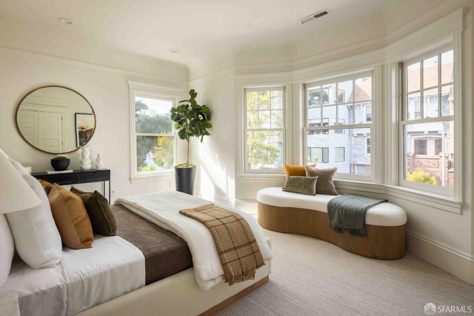
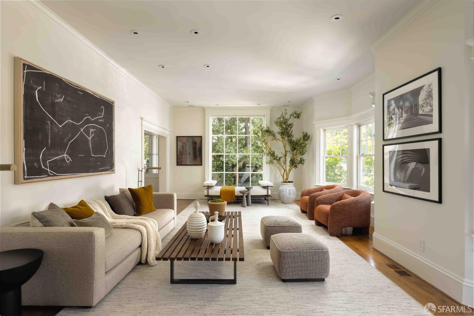
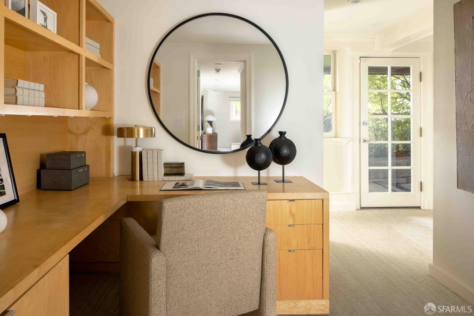
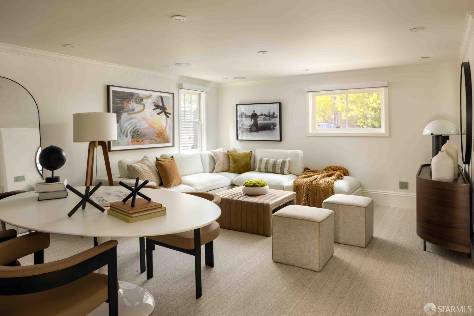
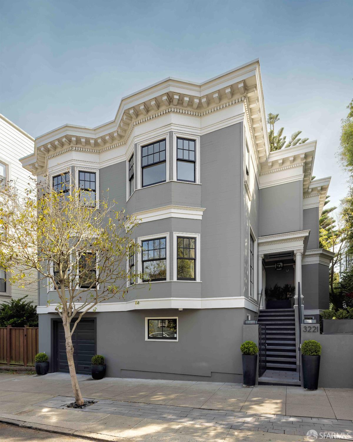
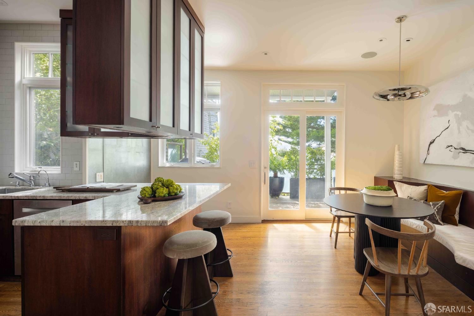
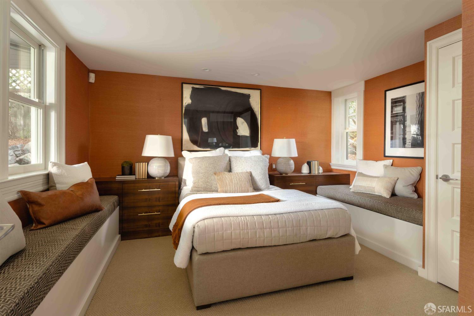
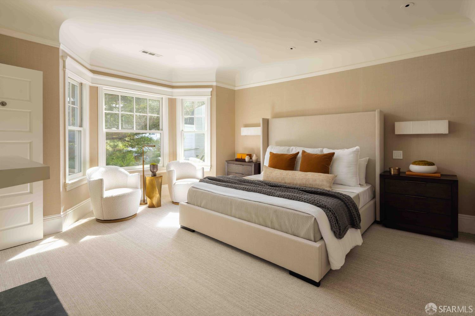
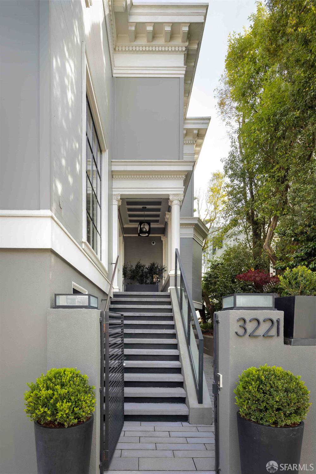
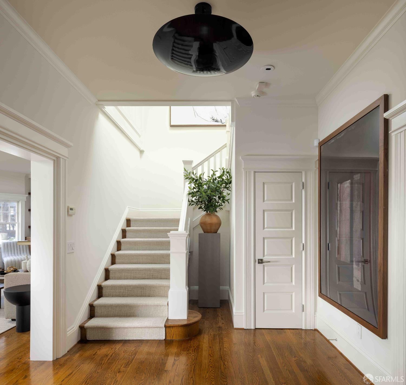
Ideally located in Pacific Heights, 3221 Washington is a distinguished residence where the exceptional width of a 50-foot lot creates a sense of scale rarely found in a home of this size. A gated approach framed by mature greenery leads to a columned portico and the home’s gracious entry. Beautifully preserved architectural detailing is paired with sophisticated contemporary updates and an exceptionally well-conceived floor plan ideally suited to family living. The scale of the property is immediately apparent in the 30-foot living room spanning the front of the main level. Two large bay windows fill the room with natural light, while a fireplace with custom built-ins anchors the space. Across the entry hall, the richly paneled formal dining room is one of the home’s most distinctive rooms, with a fireplace, built-in window seating, and French doors opening directly to the terrace. At the rear of the main level, the kitchen and breakfast area form the center of everyday family life. The kitchen features extensive cabinetry, generous counter space, a walk-in pantry, and counter seating, while a built-in banquette defines the breakfast area. French doors open directly to the large terrace with barbecue and ample space for outdoor dining and entertaining. A skylit central staircase brings natural light through the center of the home. The upper level is particularly well designed for family living, with four bedrooms together on one floor. The primary suite features a large bay window, fireplace, walk-in closet, and spacious bath with separate tub and shower. A second bedroom has an en suite bath, while two additional bedroomsone currently used as an officeshare a Jack-and-Jill bath. The lower level provides an entirely separate area for family and guests, with a large family/recreation room, fifth bedroom and full bath, separate office with extensive built-ins, wine cellar, laundry room, and storage. The lower level opens to the rear and side patio. A two-car tandem garage completes the home.
Neal Allen Ward (DRE #01052285)
Compass