$695,000 For sale
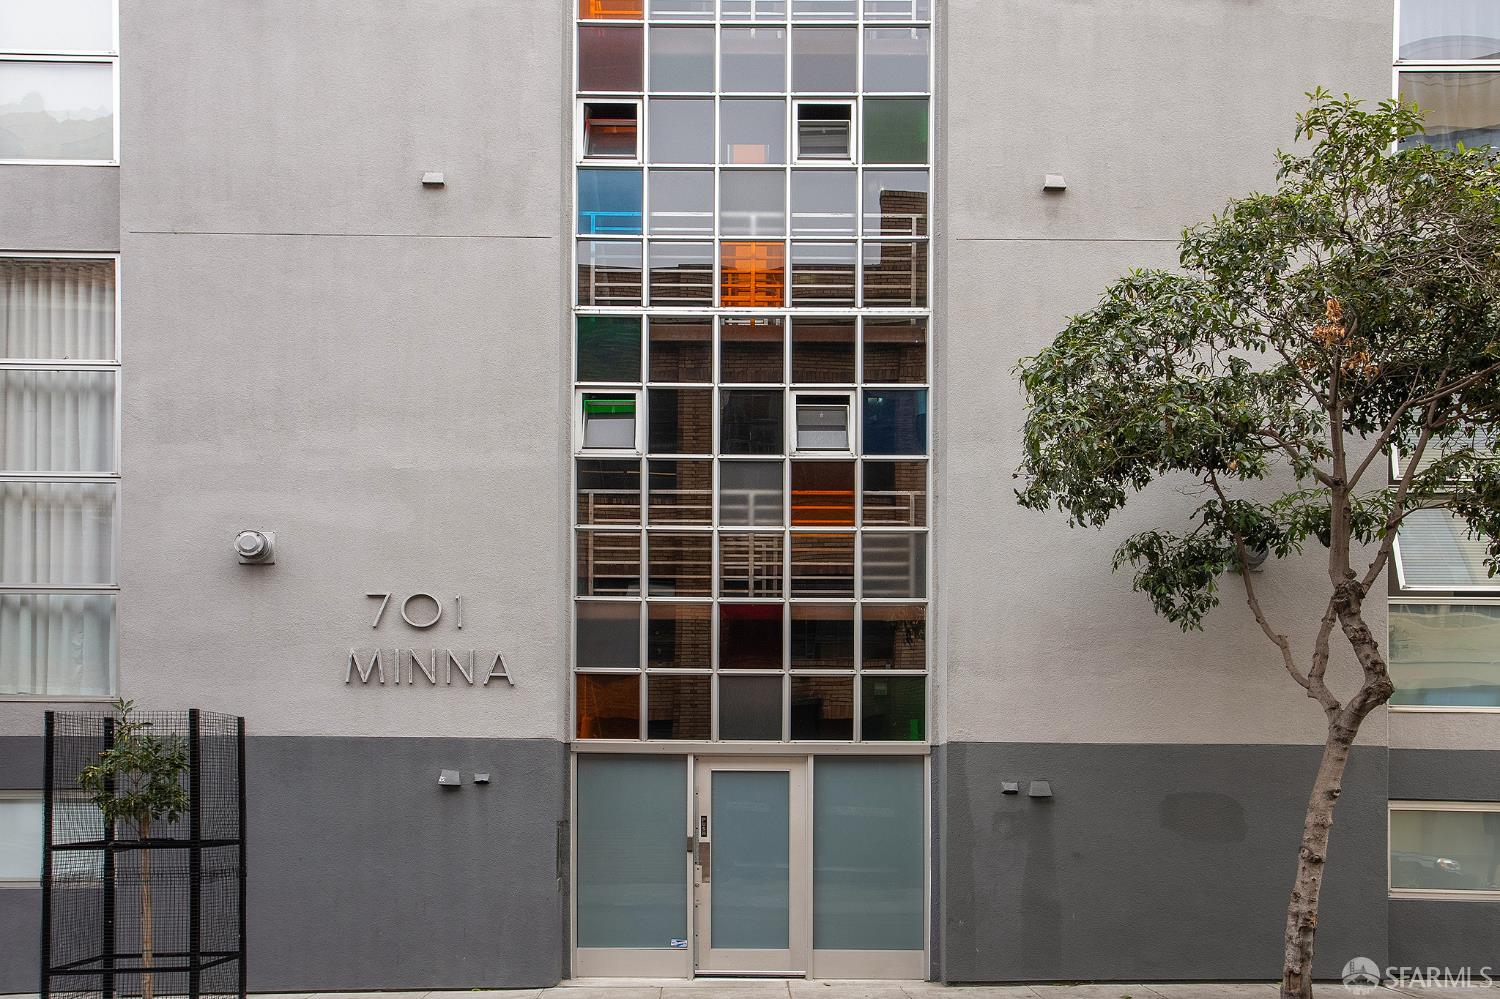
701 Minna Street #6
San Francisco, CA 94103
Description
$695,000
701 Minna Street #6
San Francisco, CA 94103
San Francisco, CA 94103
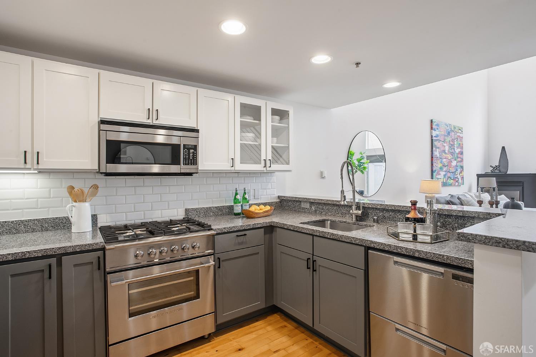
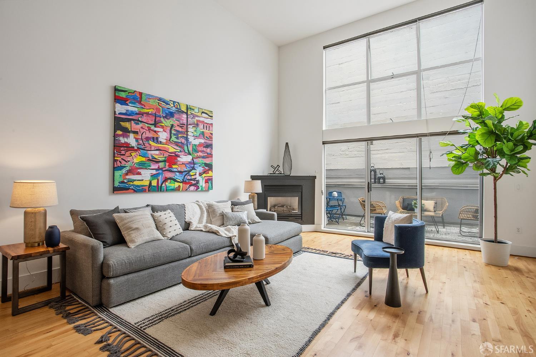
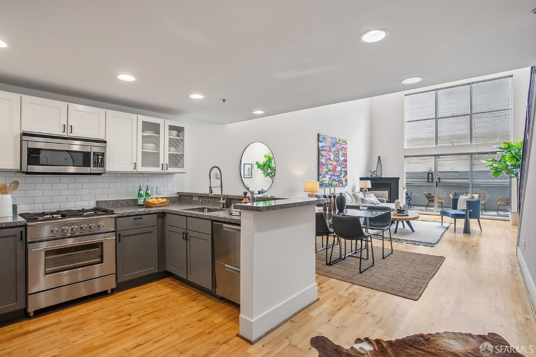
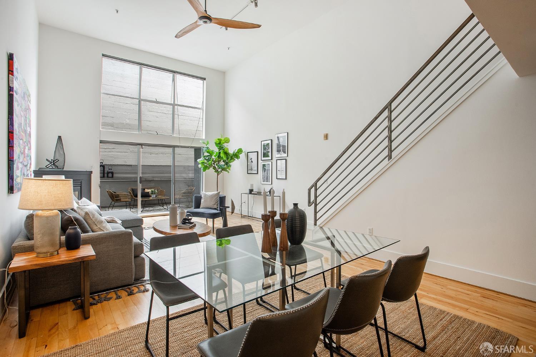
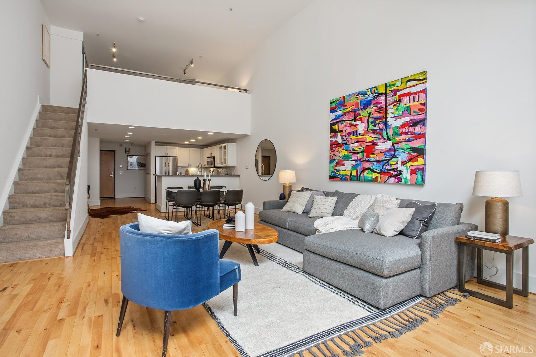
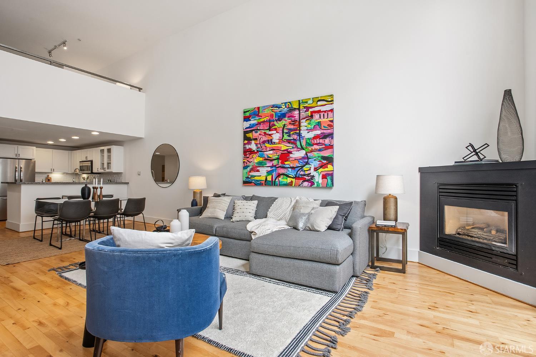
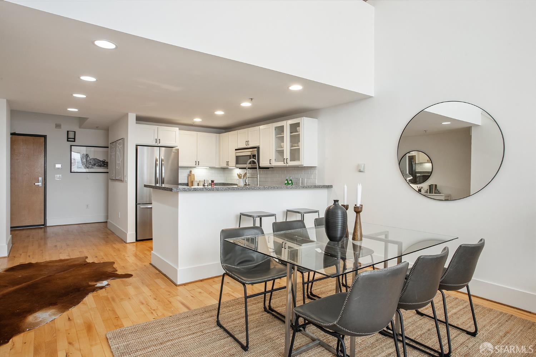
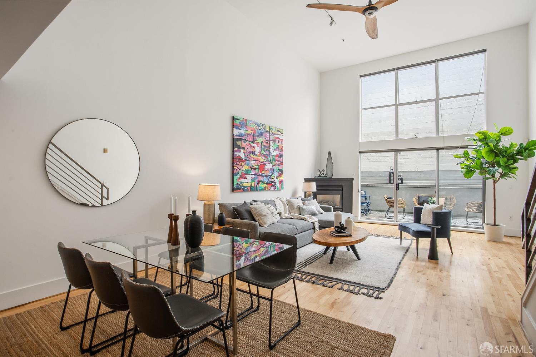
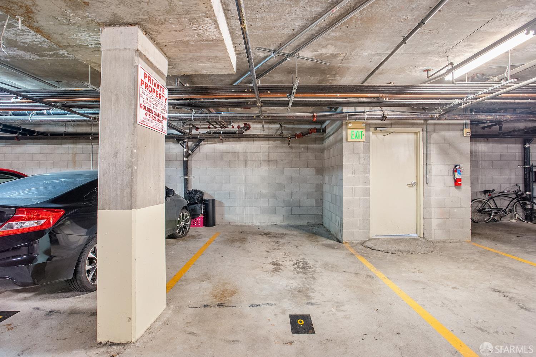
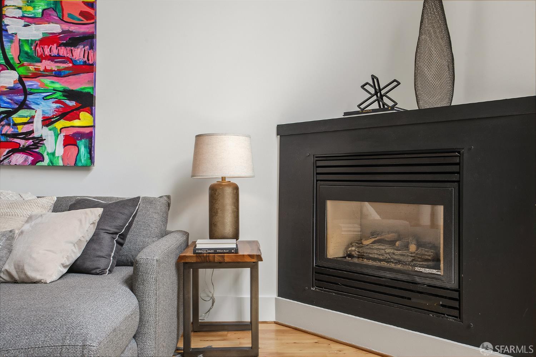
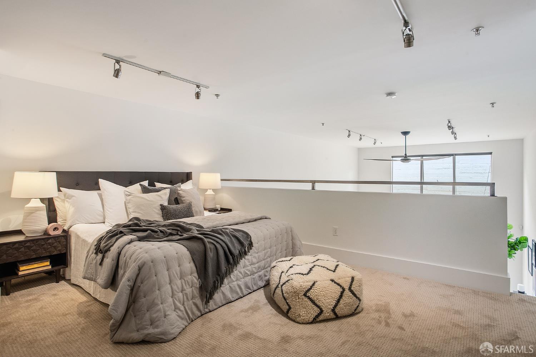
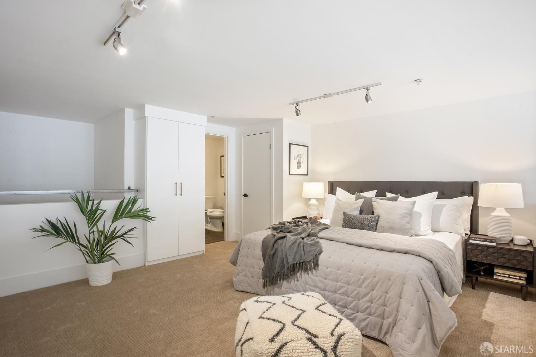
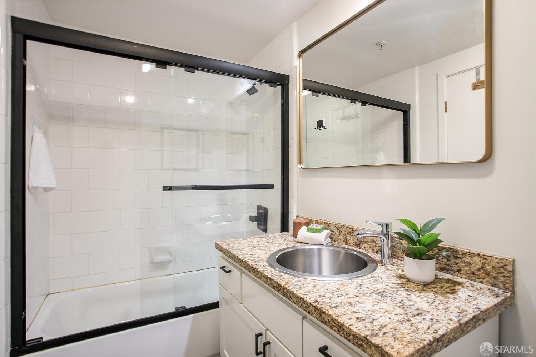
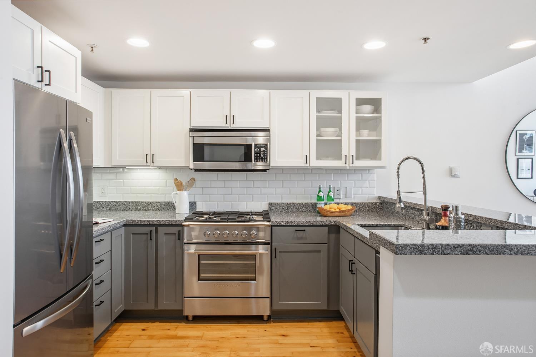
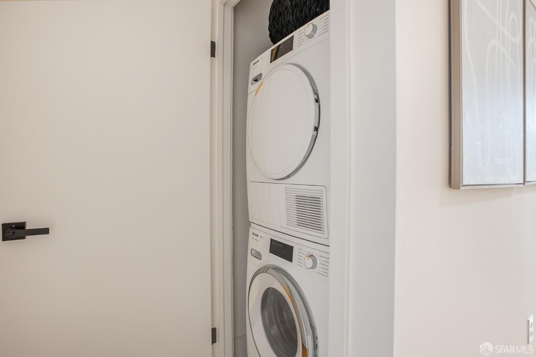
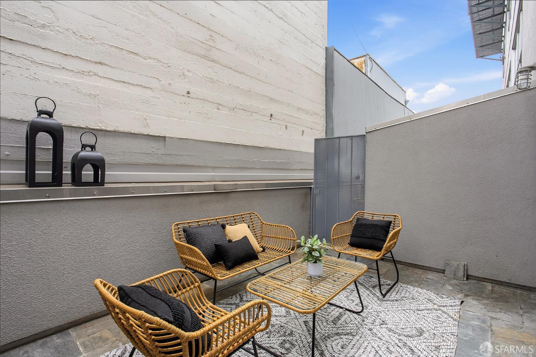
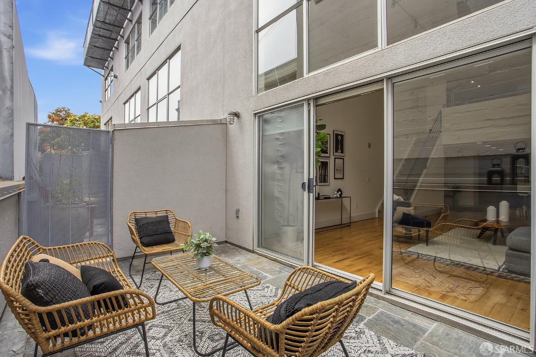
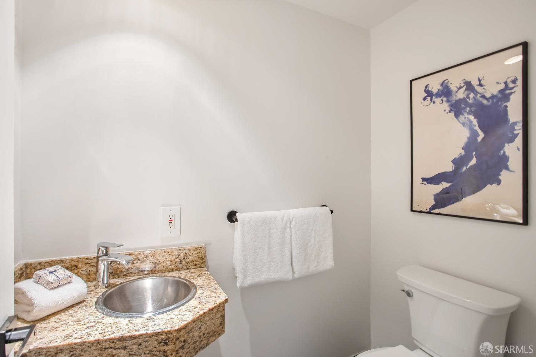
Upon entering the home you are drawn to the dramatic floor-to-ceiling windows and double-height ceilings that bathe the open-concept floor plan in natural light. An updated kitchen with counter seating, large living room with gas fireplace and an expansive dining area provide the perfect setting for gatherings. Lofts just feel good. A private South facing patio provides a sanctuary from urban living. Completing the main floor is a powder room and in-unit laundry. Upstairs a large loft bedroom with generous closet space and a full bath provides a peaceful vantage point overlooking the expansiveness below. There is also a common roof deck to soak up the sun of SOMA, as well as 1-car deeded parking.
Listing Provided by:
Robin Hubinsky (DRE #01330553)
Vantage Realty
Robin Hubinsky (DRE #01330553)
Vantage Realty
8/13/2026
Condominium
701 Minna Street San Francisco, CA 94103
1
Bed
2
Bath
0
Parking
sqft
1,173
MLS#
426153765
Year built
1999
loft sqft
9654
DOM
0
price/sqft
$592
unit
6
Location
Similar Listings
$695,000
701 Minna Street San Francisco CA #6
1
2
0
$789,000
321 Langton Street San Francisco CA #9
1
2
0
$699,998
50 Jerrold Avenue San Francisco CA #215
3
2
0
$799,000
2171 Mission Street San Francisco CA #201
2
2
1
$799,000
2171 Mission Street San Francisco CA #201
2
2
1
$810,000
2081 Golden Gate Avenue San Francisco CA
1
1
0
$799,000
833 Broderick Street San Francisco CA #5
2
1
0
$769,000
833 Broderick Street San Francisco CA #6
1
2
0
$765,000
1243 Sunnydale Avenue San Francisco CA
4
2
0
$749,000
1 Bristol Court San Francisco CA #205
1
1
0