$5,950,000 For sale
690 Market Street #2402
San Francisco, CA 94104
Description
San Francisco, CA 94104
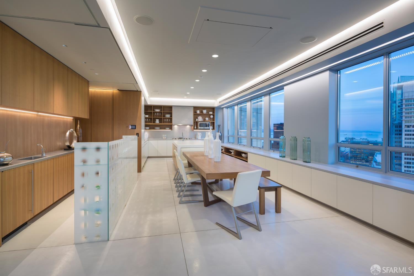
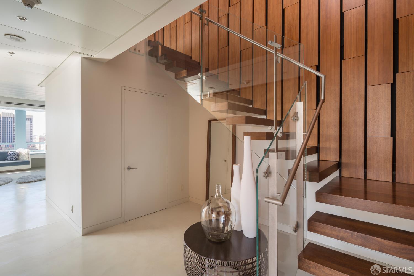
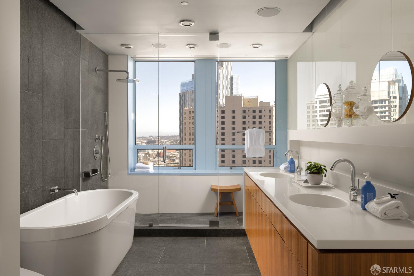
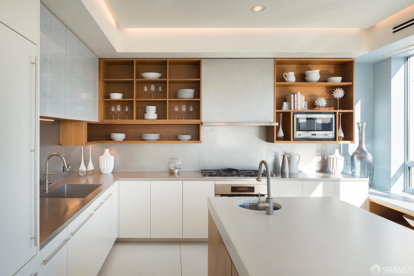
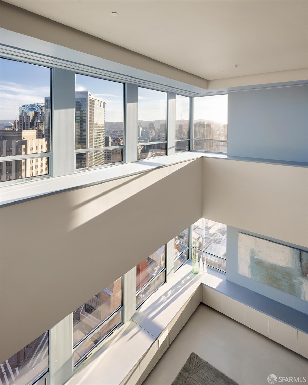
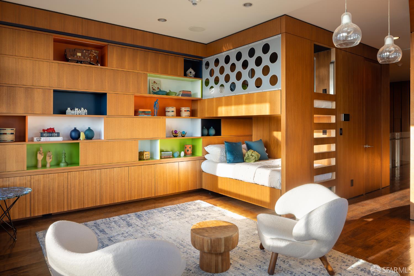
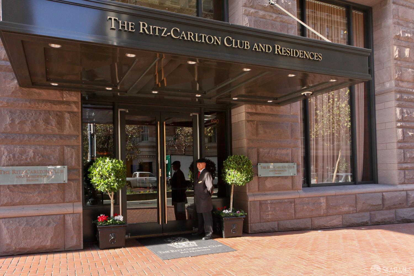
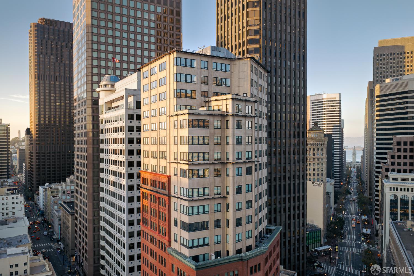
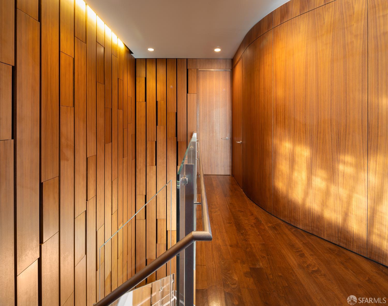
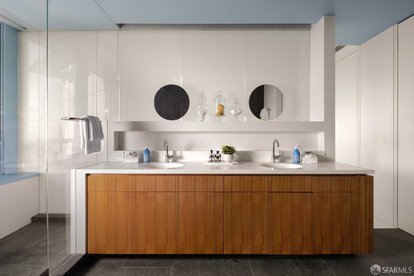
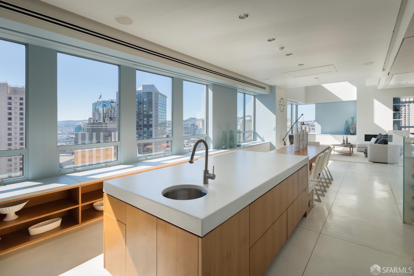
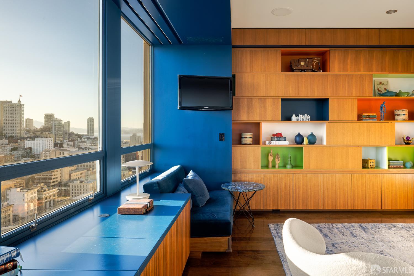
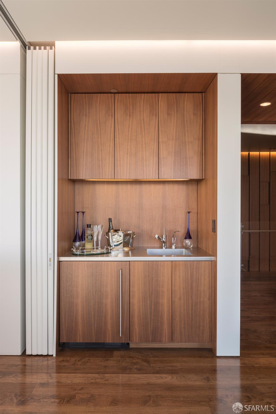
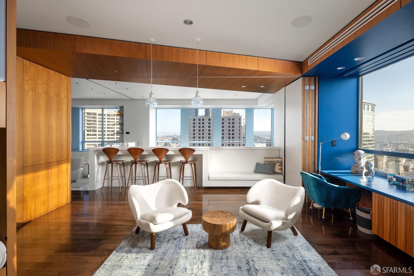
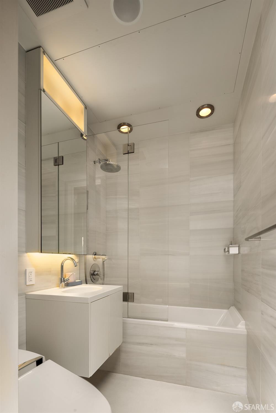
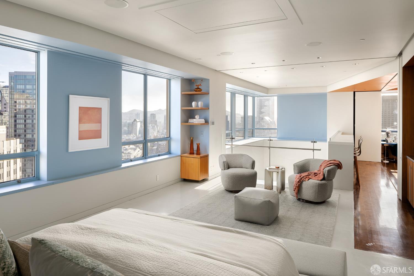
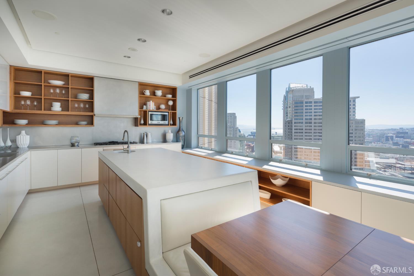
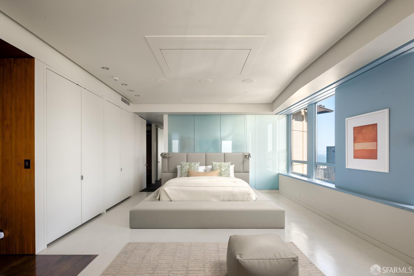
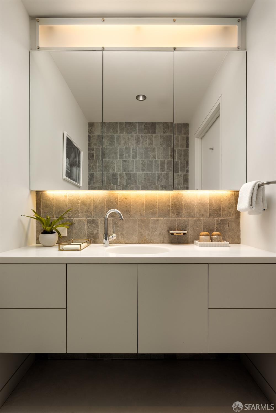
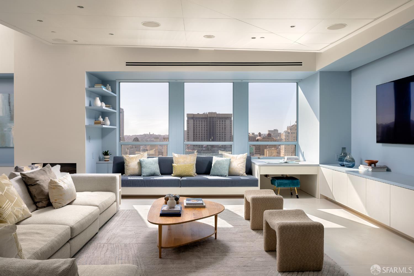
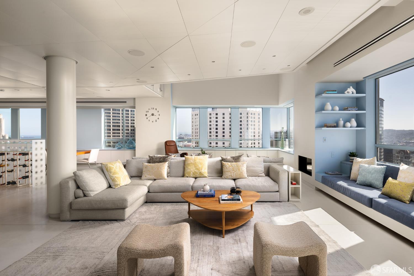
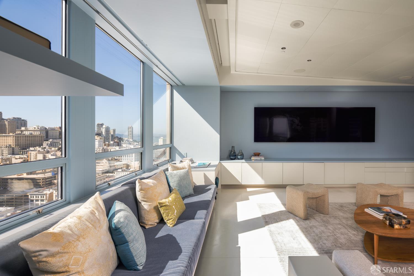
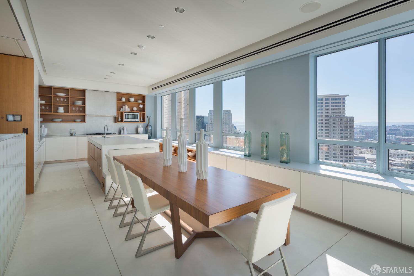
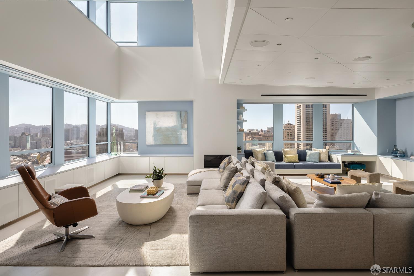
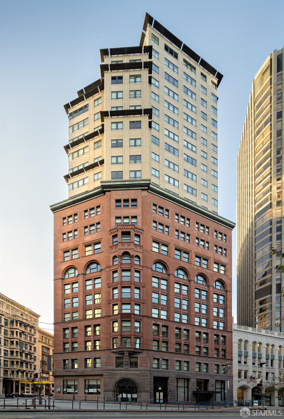
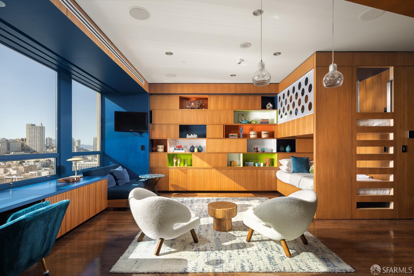
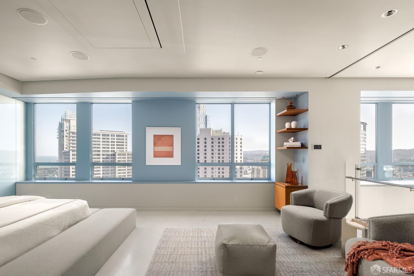
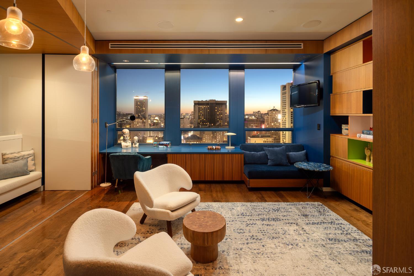
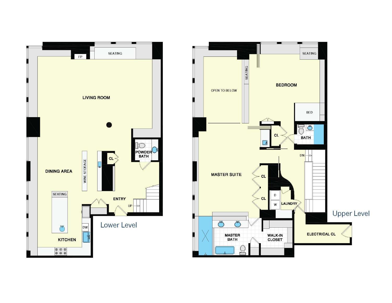
Atop the Ritz-Carlton Residences, this rare two-story custom Penthouse delivers 180-degree views spanning sunrise to sunset over San Francisco and the Bay. Nearly two years in design and build under award-winning Joel Sanders Architects (NYC), the approx. 3,030 sq ft (per graphic artist) residence opens to a double-height, double-width Living Room with fireplace and custom built-ins. The Gourmet Kitchen and adjacent Dining Area take in Bay and Mid-Market views, with a Pantry, Wet Bar and Powder Bath completing the entertaining level. A floating walnut-and-glass staircase rises to the Bedroom Level, where the Primary Suite’s spa Bath features lava stone floors, a view shower and a glass partition that switches from clear to frosted at the touch of a button. An en-suite second Bedroom offers custom cabinetry; both bedrooms open via disappearing sliding panels for views over the Living Room. Smart-Home automation controls lighting, shading, climate and media throughout. HOA $4,890/mo includes 24/7 concierge, doorman, fitness center, resident’s lounge, terrace and two-car valet parking.
Alex Hachiya (DRE #01846549)
Sotheby's International Realty