$2,095,000 For sale
427 Utah Street
San Francisco, CA 94110


Description
San Francisco, CA 94110
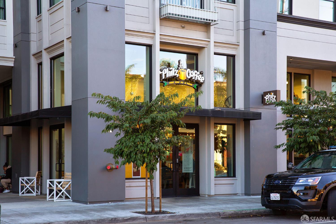
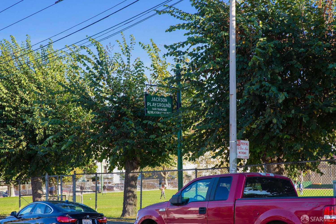
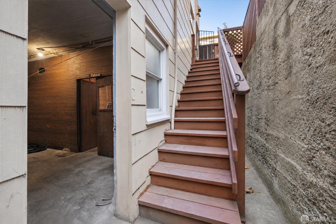
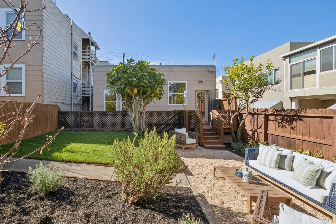
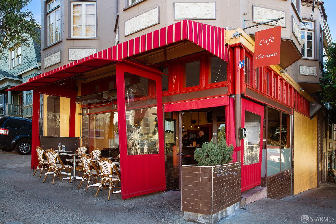
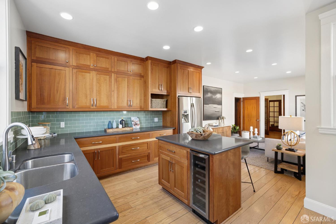
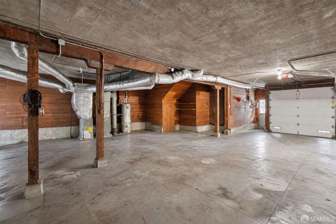
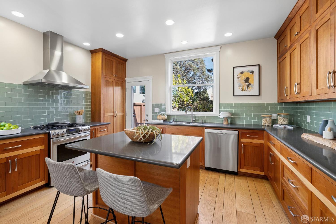
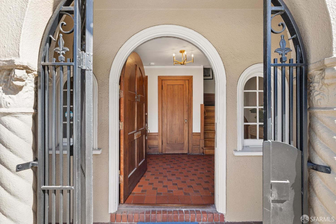
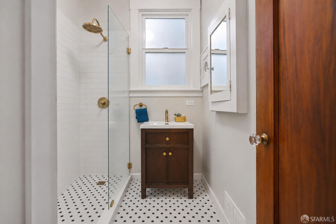
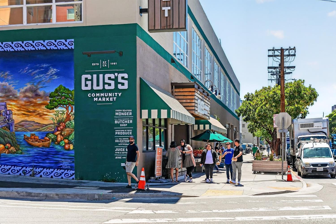
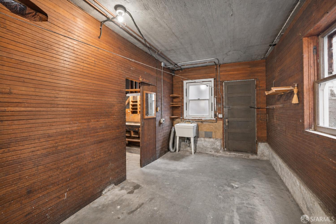
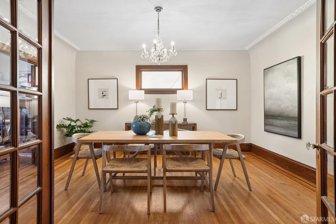
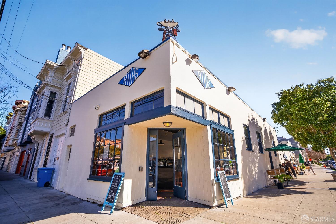
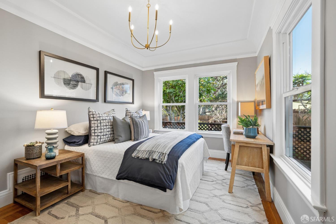
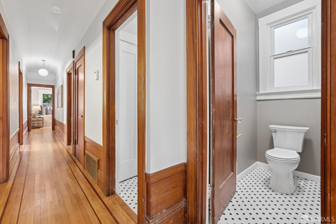
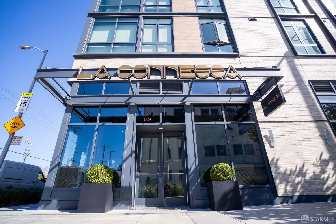
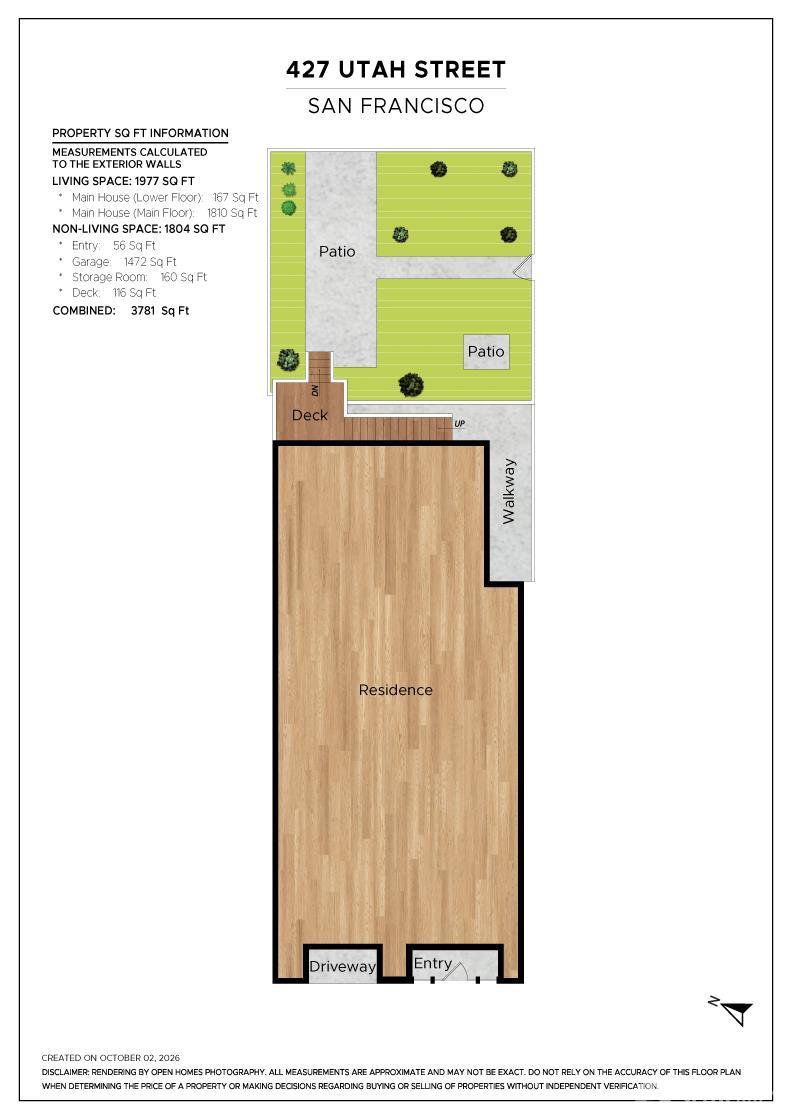
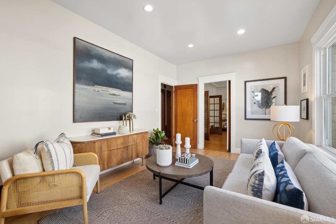
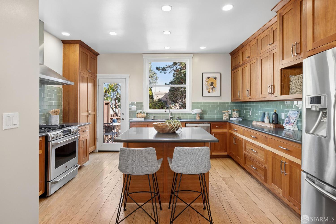
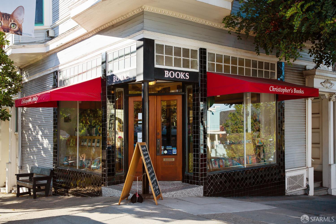
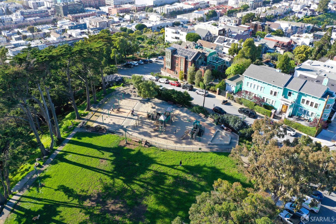
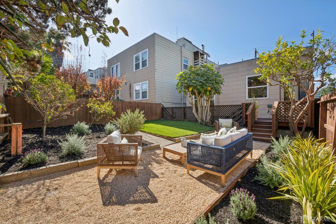
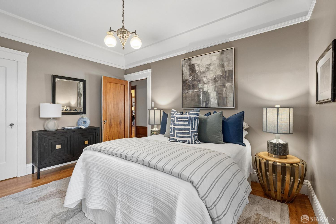
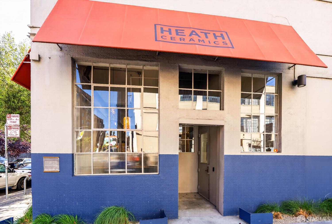
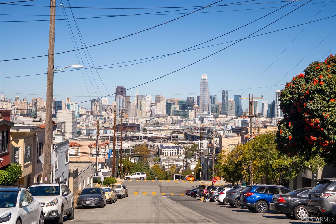
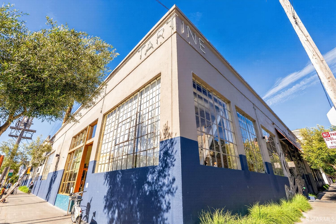
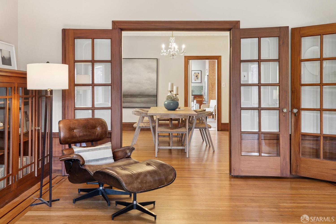
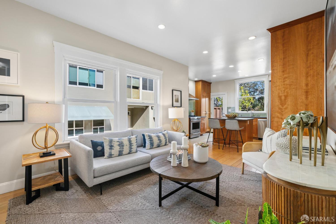
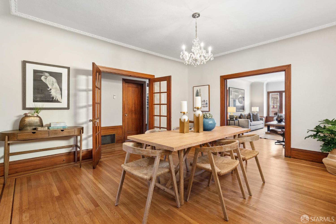
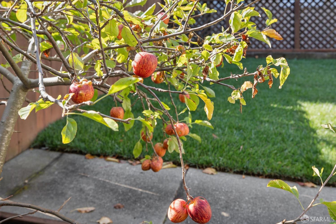
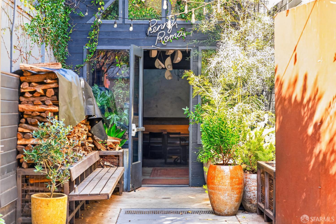
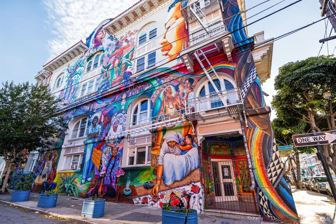
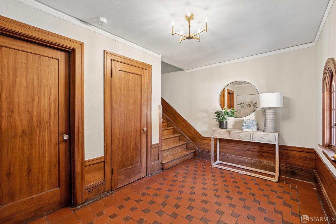
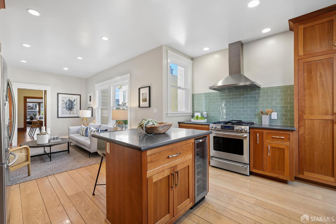
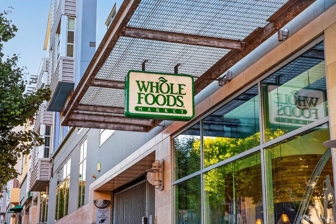
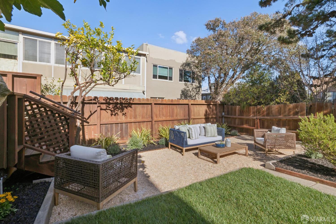
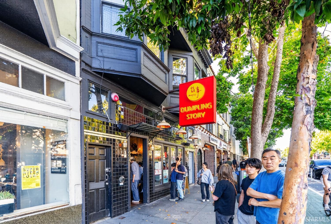
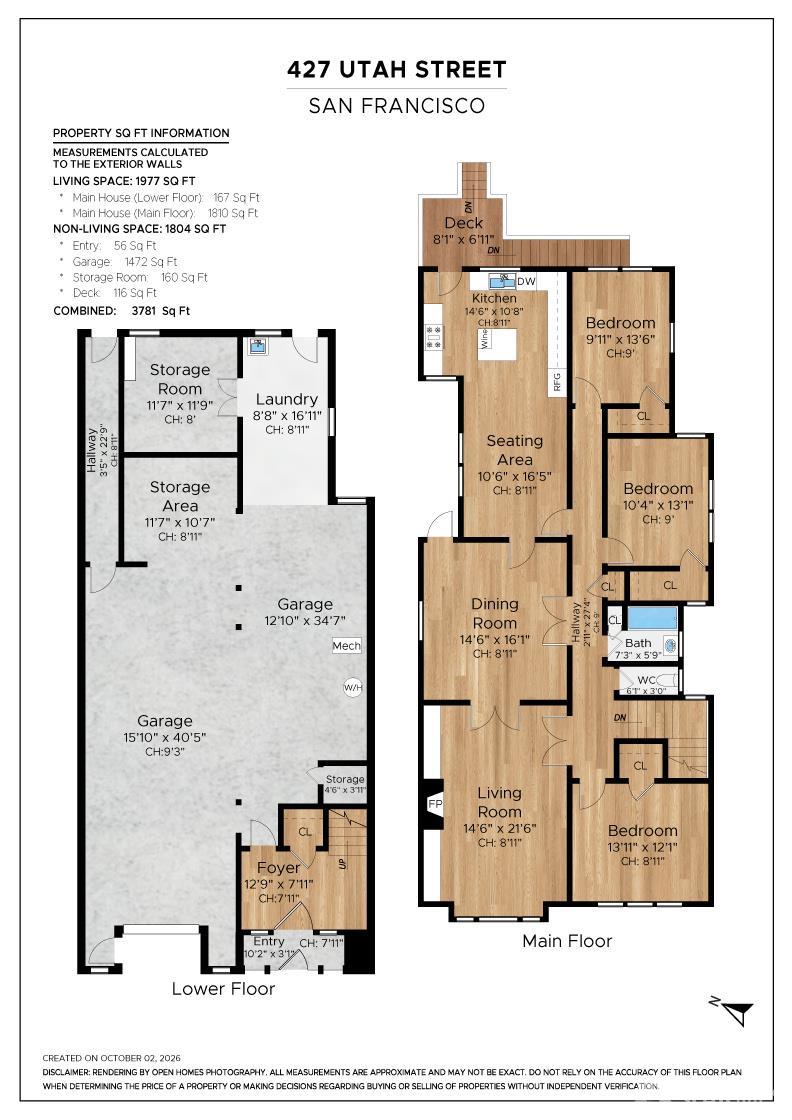
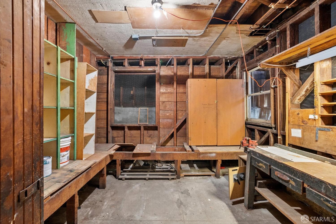
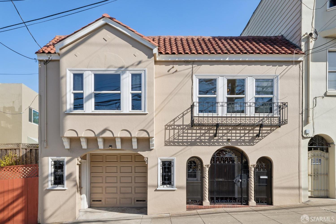
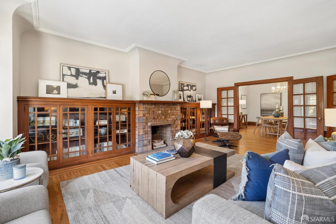
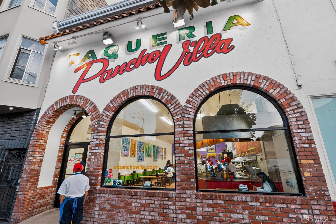
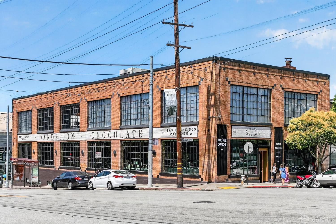
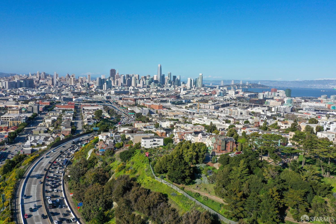
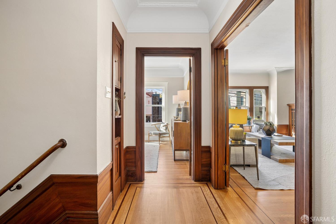
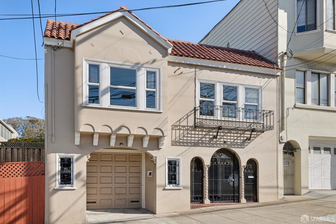
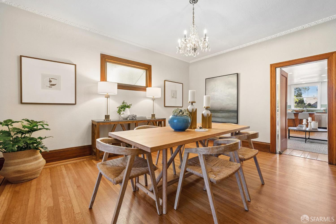
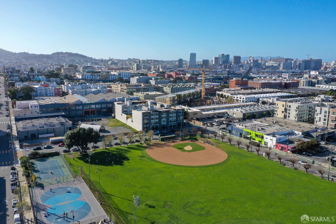
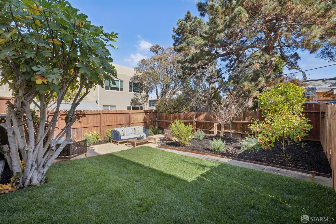
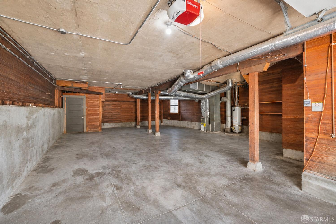
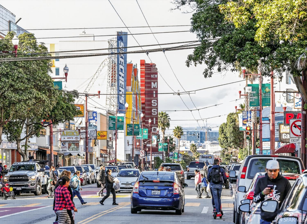
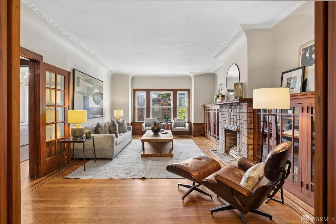
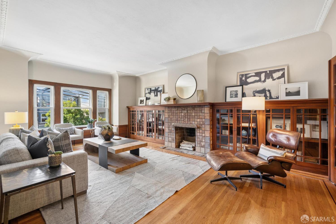
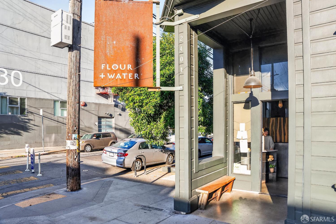
Single-level living, a garden off the kitchen, a lower level with 9’3 ceilings, all on a large 3,000 sq.ft lot with a Walk Score of 97. This turnkey 1925 Spanish Revival in Potrero Hill offers 1,977 sq.ft. of living space (per graphic artist), almost all on one level. Wrought-iron gates open to a triple-arched loggia and tiled entry. Upstairs, generously scaled rooms are full of light: the living room features a decorative fireplace with richly detailed ceramic tile, original glass-front bookcases, ornate plaster crown molding and inlaid hardwood floors with French doors opening to the formal dining room with a crystal chandelier. The renovated kitchen offers Caesarstone countertops, custom maple cabinetry, stainless-steel appliances, an island with a wine refrigerator and seating opening into a casual, light-filled sitting area and steps out to the deck and garden with fresh sod, a gravel patio, irrigated beds and mature lemon and apple trees. The bath was refreshed in 2026, with a separate water closet. Below, the approx. 1,472 sq. ft. garage (per floor plan) offers 2-car tandem parking, laundry, a workshop, and exceptional expansion potential (buyer to verify with the City of San Francisco). Walk to The Morris, Whole Foods, 18th Street, the Mission, Dogpatch, Muni, 101 and 280.
Ruth Krishnan (DRE #01862279)
Compass
Yesenia Rogers (DRE #02057277)
Compass