$1,985,000 For sale
312 Joost Avenue
San Francisco, CA 94131
Description
San Francisco, CA 94131
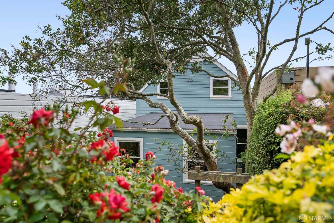
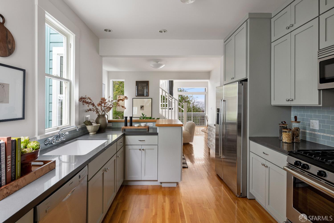
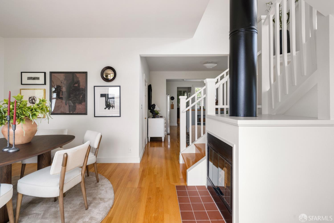
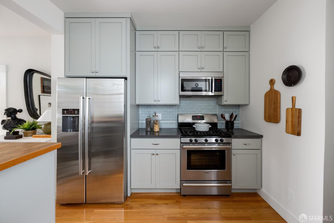
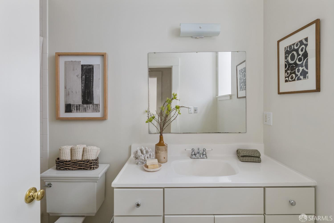
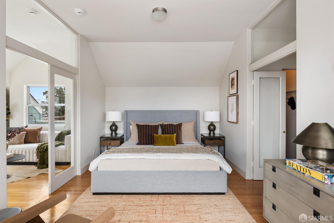
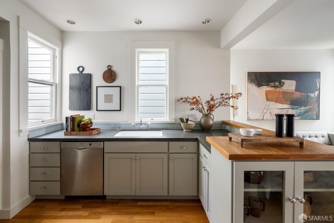
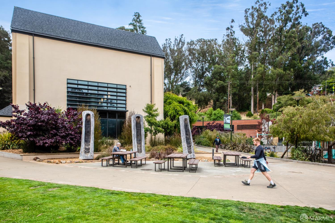
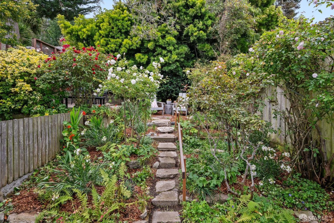
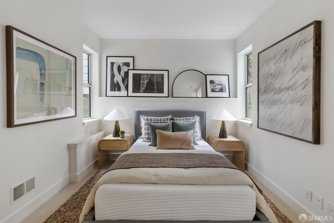
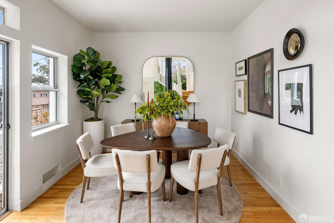
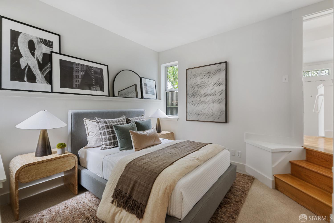
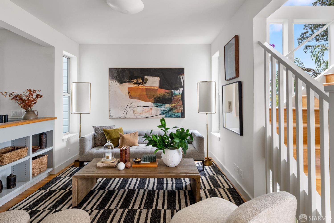
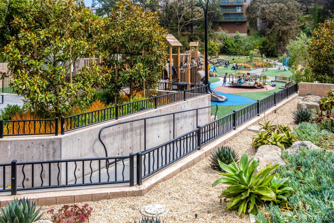
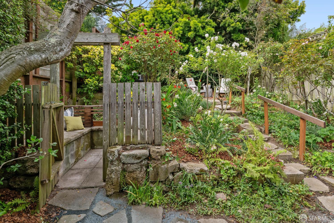
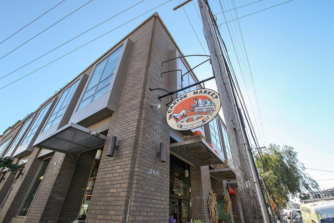
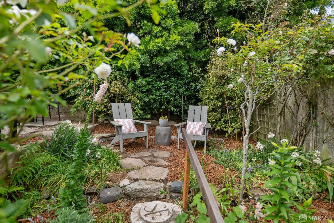
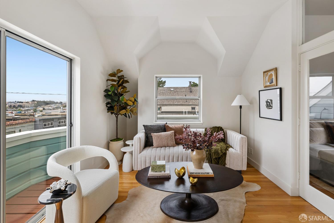
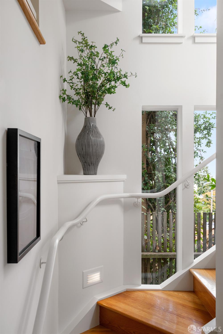
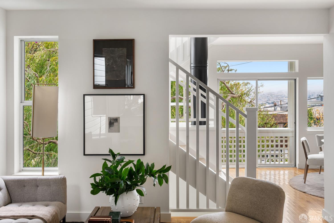
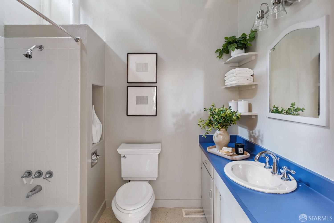
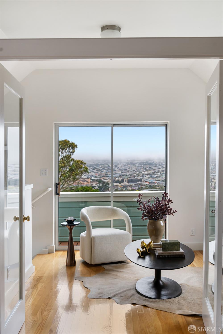
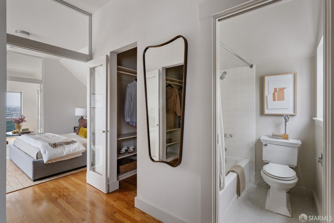
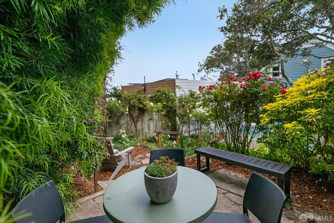
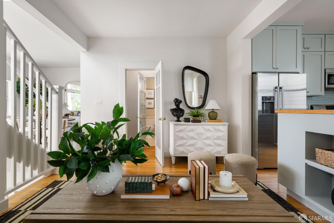
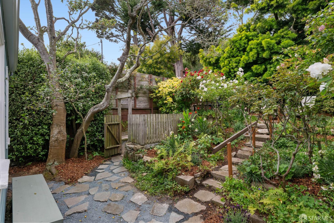
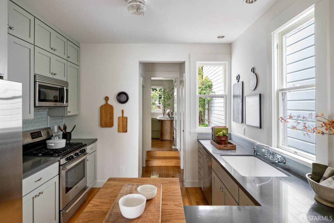
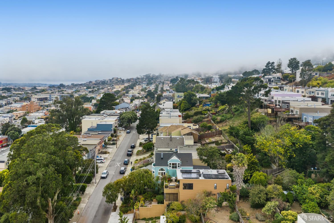
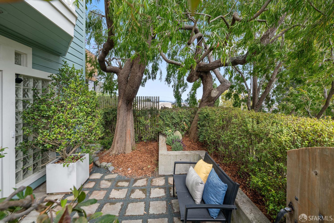
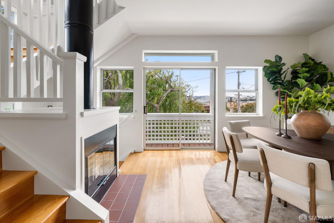
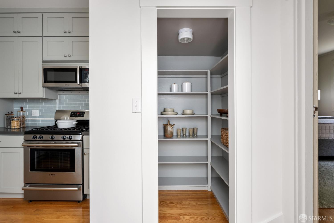
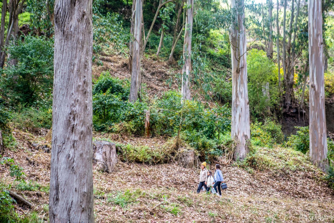
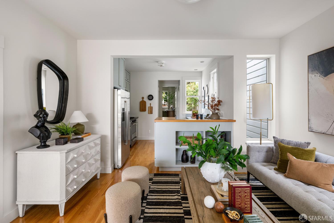
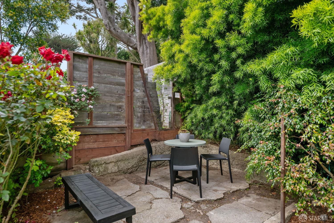
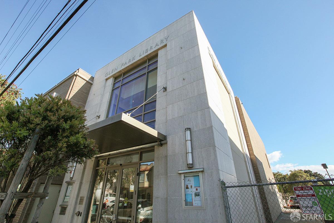
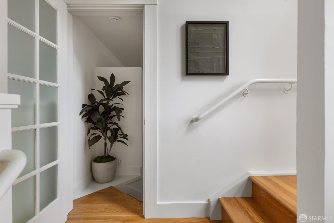
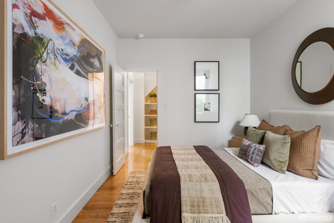
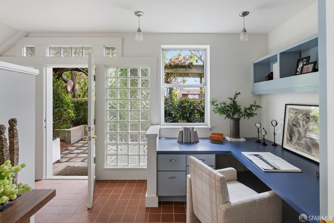
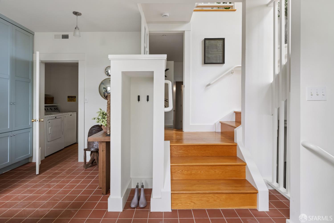
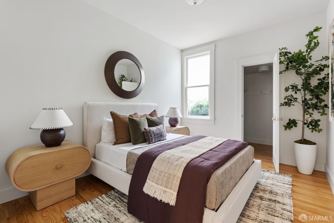
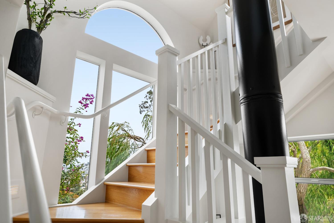
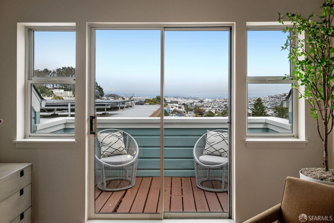
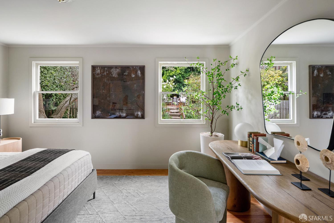
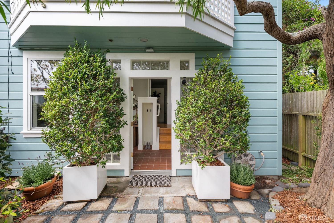
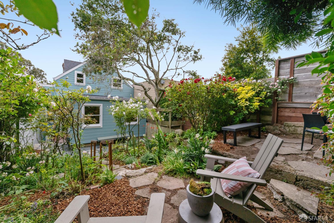
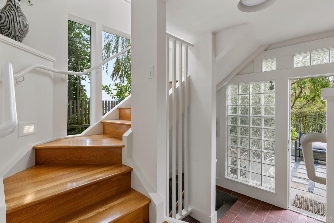
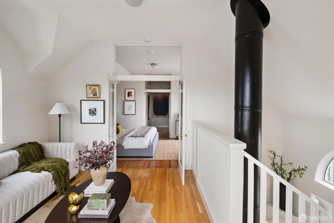
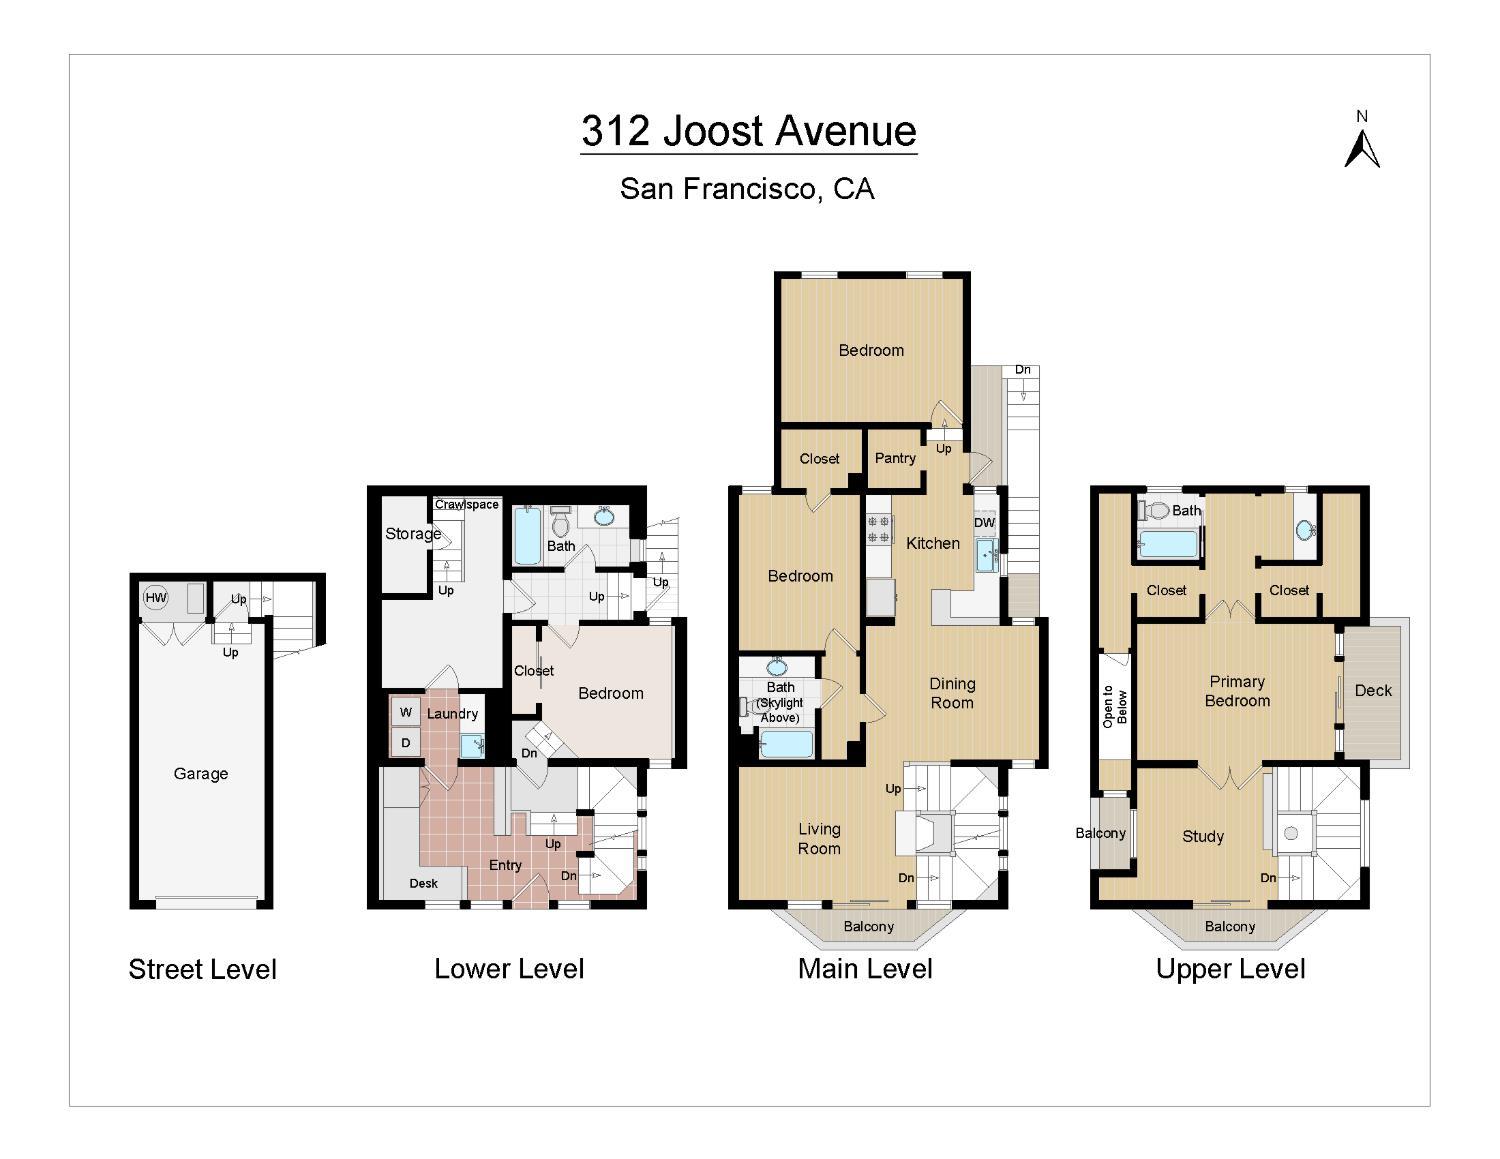
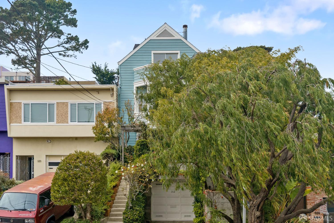
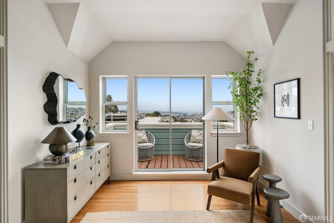
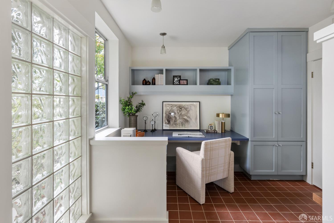
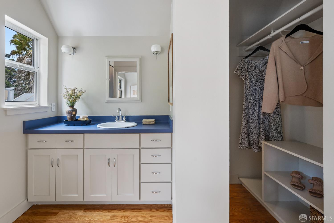
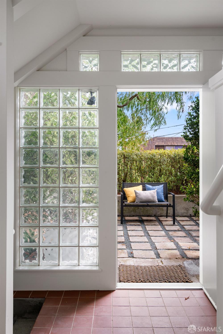
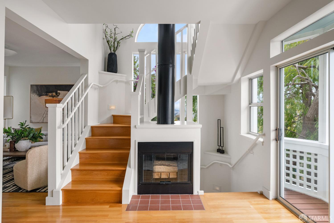
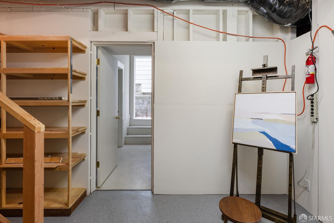
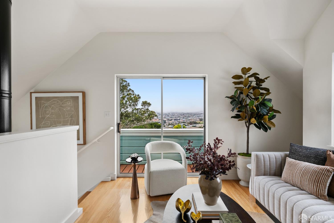
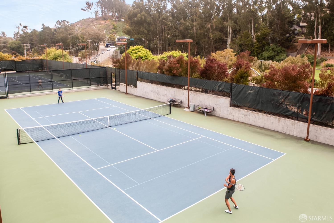
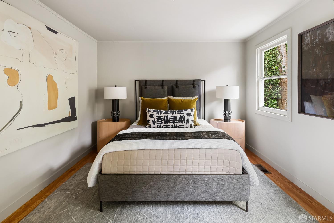
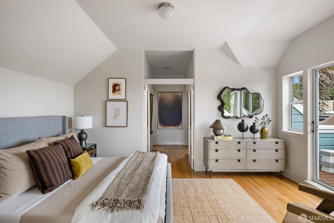
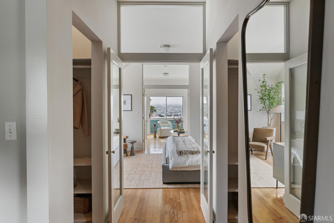
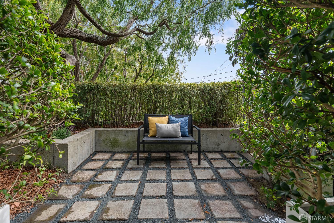
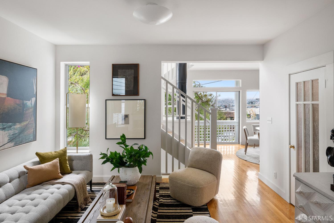
A sophisticated residence, skillfully captures light, air, and views, while creating forthright, useful spaces, both private and shared, optimizing a rich life integrated with nature, easily engaged with the city life nearby. A charming entry courtyard and snug library, introduce the notion of welcome, study, and repose. A private bed and bath plus workshop are at this level. The open stair, a luminous core, rises to an open-plan living, dining, and custom kitchen, the feeling of a luminous treehouse unfolds, connecting all levels with multiple windows providing a dynamic exposure to sky, trees and stars. The centrally located wood-burning fireplace with its exposed flue add visual drama, a practical and audacious focal point to the design. Two bedrooms at the living level overlook the garden which rises behind the home, a riot of roses, geranium, herbs and fruiting shrubs. The crowning glory of this home is a spectacular pent suite offering stunning views, two private terraces, full bath, walk-in closets and more glorious light. With one car garage parking, with interior entry, lots of storage, this inventive, home has an essential ethos: a simple design for life whose hearts desire need not look farther than its own backyard’. A+ Sunnyside location with easy access to Glen Park Village, Recreation Center & Glen Canyon, The Sunnyside Conservatory, Ocean Avenue shopping, western city assets and dual commute needs via BART, 280. Architectural mastery and lavish views meet modest materiality in a Sunnyside hill -op home.
Wendy M. Storch (DRE #01355516)
Sotheby's International Realty