$3,850,000 For sale
162 Cervantes Boulevard
San Francisco, CA 94123



Description
San Francisco, CA 94123
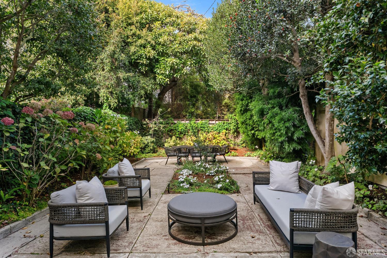
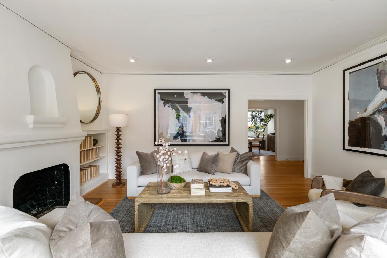
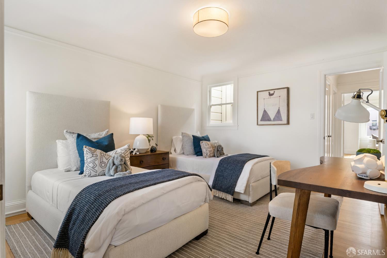
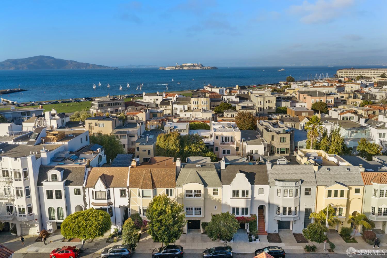
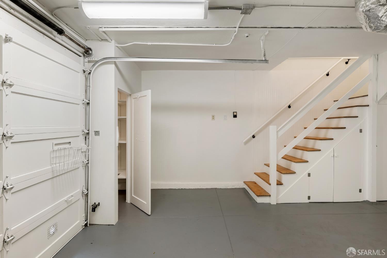
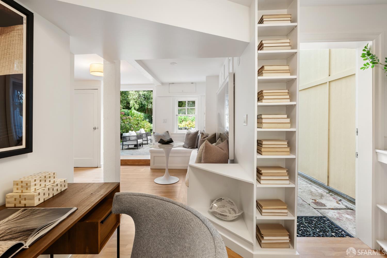
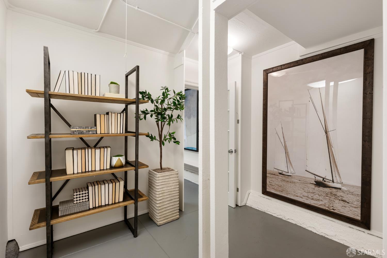
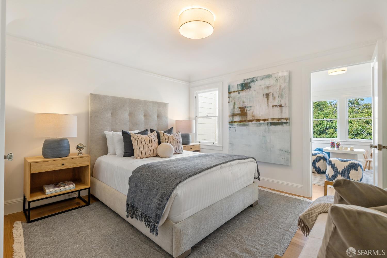
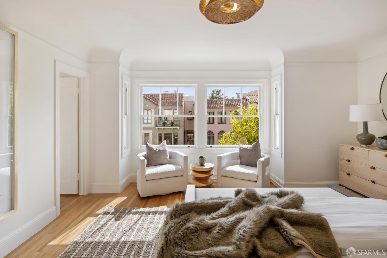
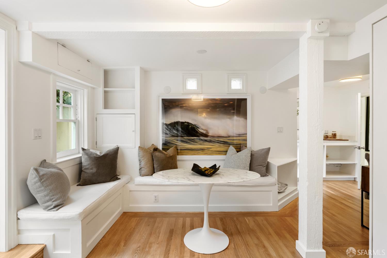
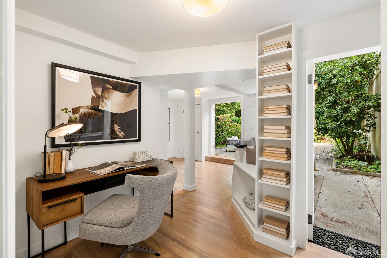
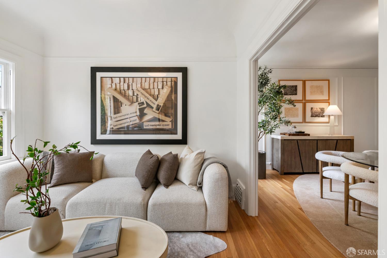
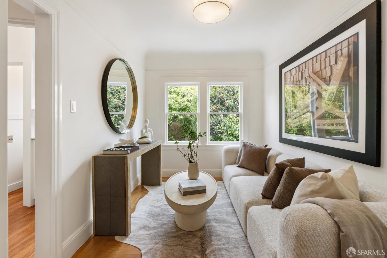
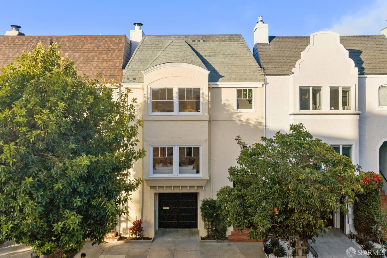
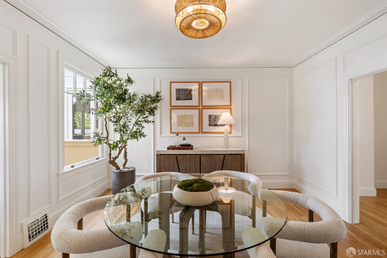
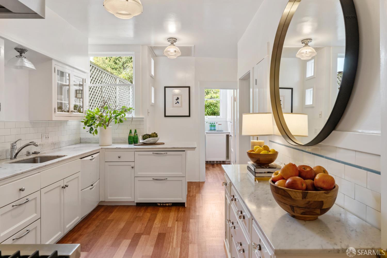
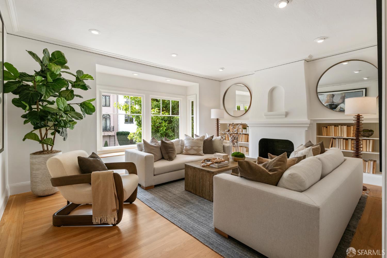
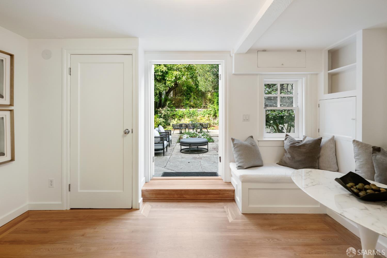
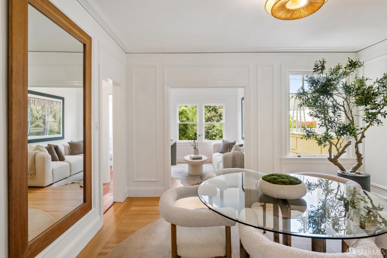
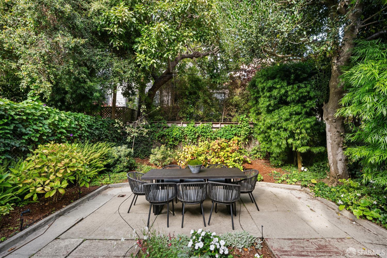
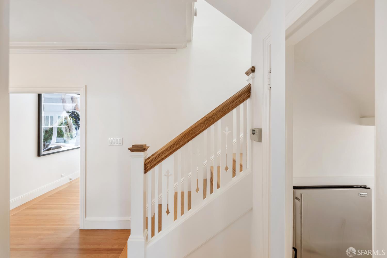
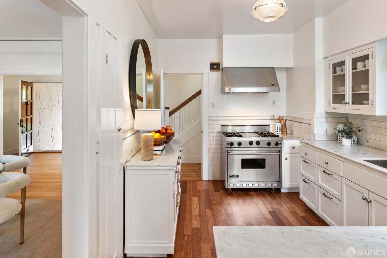
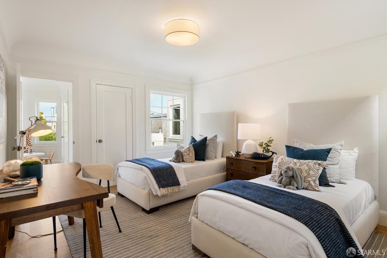
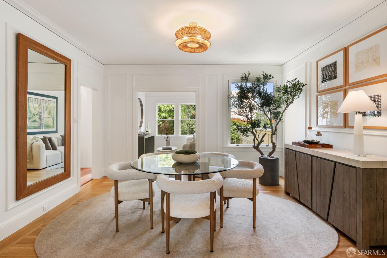
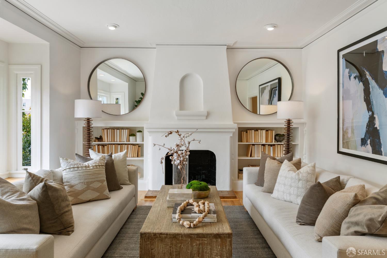
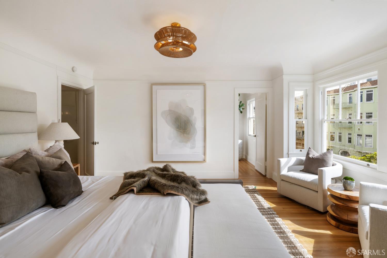
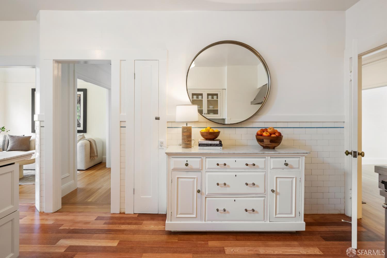
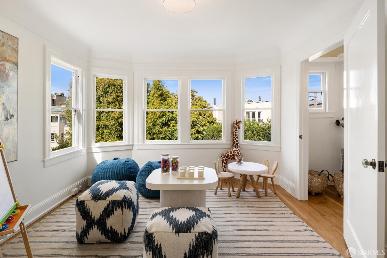
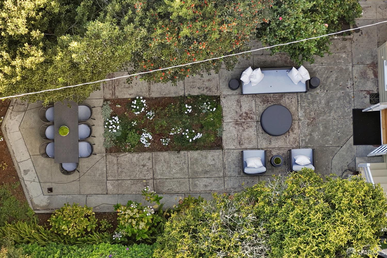
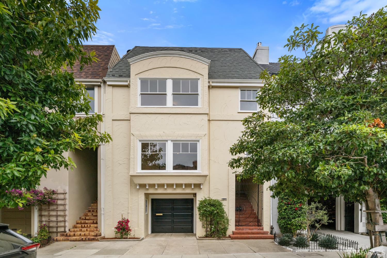
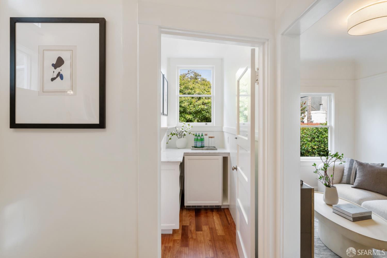
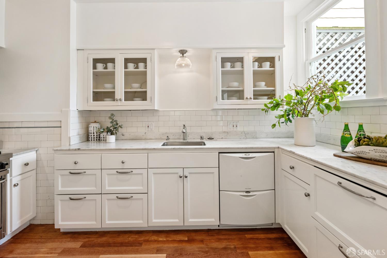
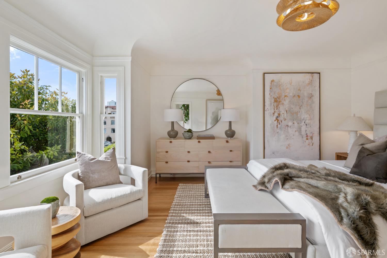
Tucked into the heart of the Marina, this 1927 residence pairs architectural pedigree with a floor plan built for the way people live now. Light is the throughline; it moves across the main level with an ease that feels almost choreographed, drawing the principal rooms into one continuous, sunlit sequence. Facing south and west, the living room holds the day’s light for hours, anchored by a fireplace and built-in bookcases. The dining room, detailed with wall molding, is scaled generously enough for real entertaining. A garden-facing den on the main floor flexes easily between office, television room, or breakfast spot, while the kitchen rounds out the level with marble countertops, stainless appliances, and a well-proportioned pantry. A skylight above the stairwell carries daylight down into the bedroom level, where four bedrooms unfold. The primary is oversized and light-filled, with a walk-in closet. The remaining rooms adapt readily to whatever the season of life requires: children’s rooms, guest quarters, a home office. The garden level completes the home with parking, additional flexible living space, and a direct walkout to the backyard. Outside, the garden is a destination in its own right: flat, sun-washed, and framed by established trees and plantings that lend it genuine privacy: room to dine, room to play. The setting does the rest, with the Marina’s green space, bay and bridge views, and some of the city’s most beloved shops and restaurants all within easy reach. Walk Score: 85.
Grant Edward Beggs (DRE #01976692)
Sotheby's International Realty