$2,185,000 For sale
1560 22nd Street
San Francisco, CA 94107
Description
San Francisco, CA 94107
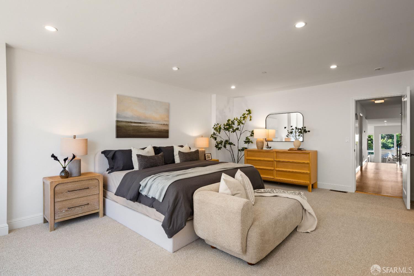
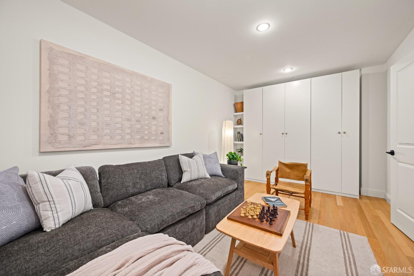
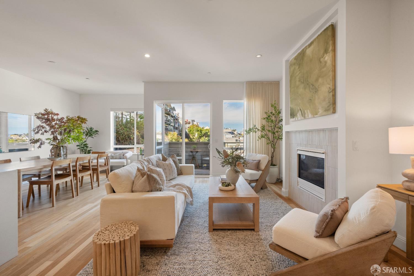
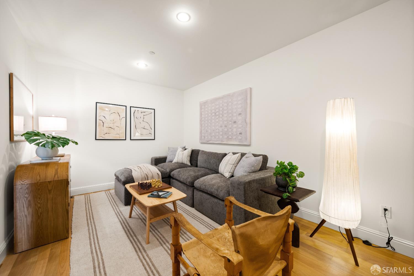
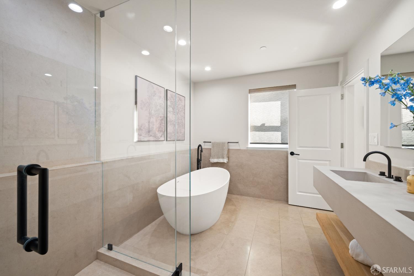
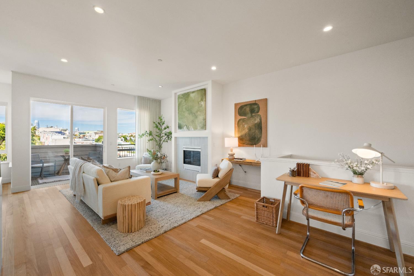
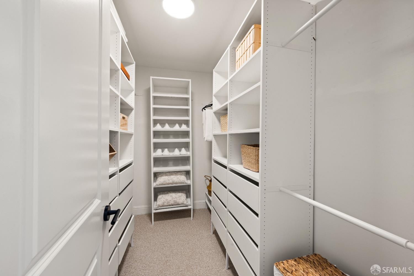
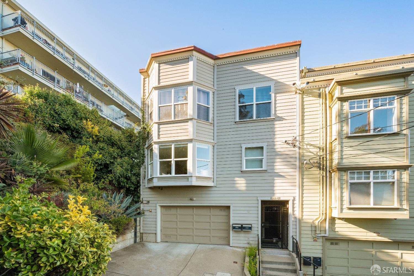
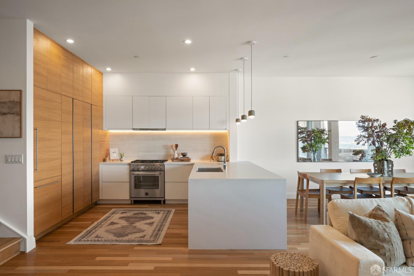
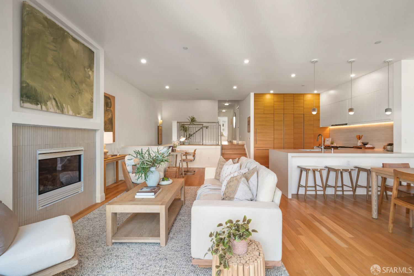
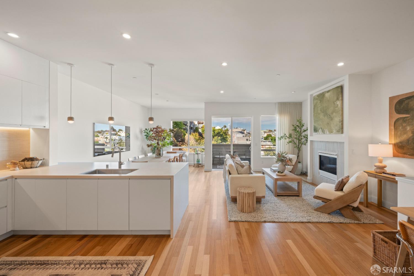
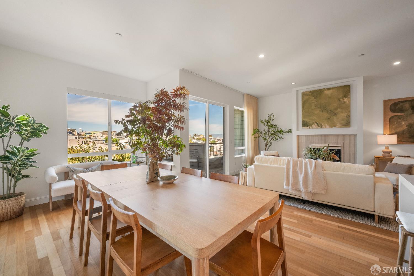
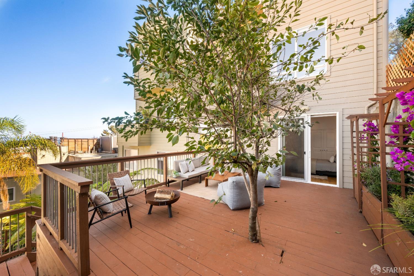
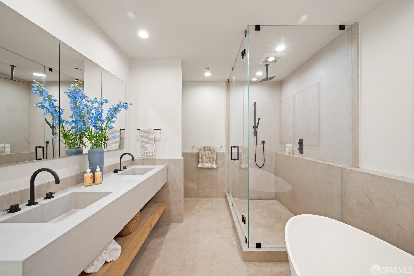
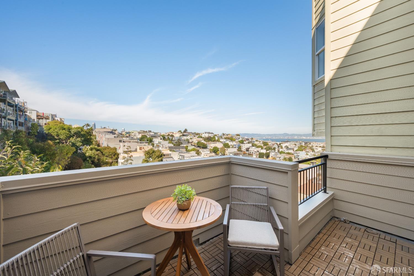
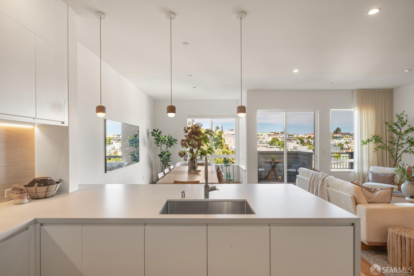
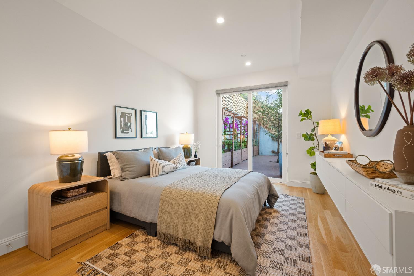
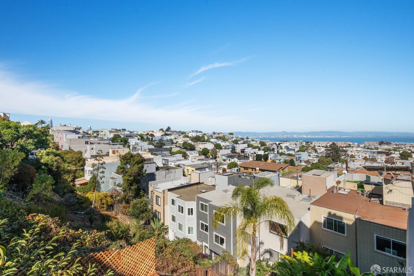
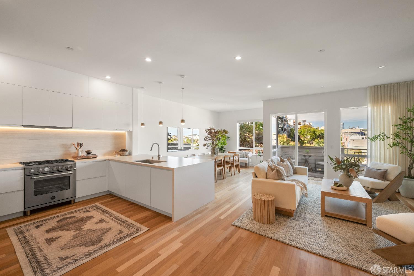
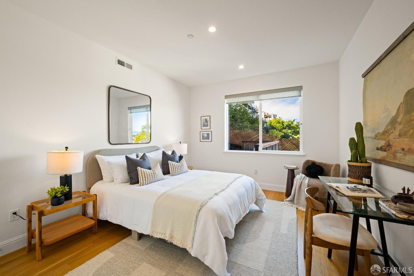
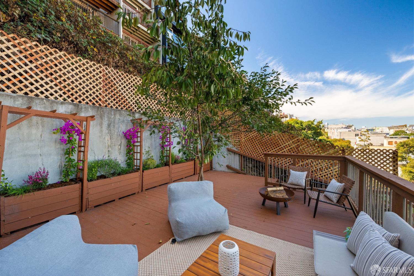
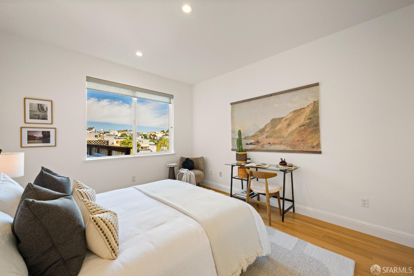
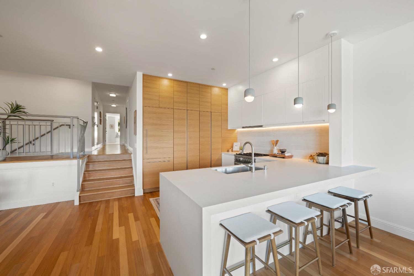
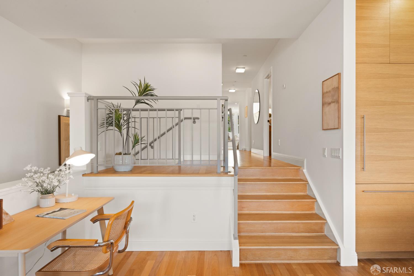
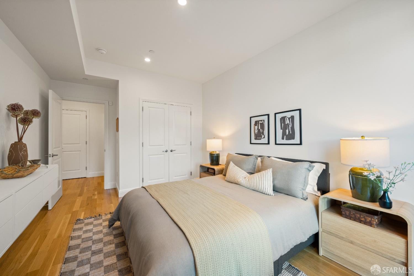
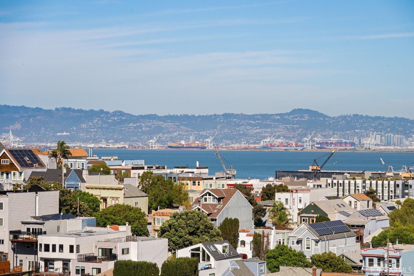
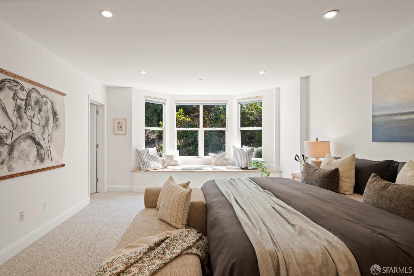
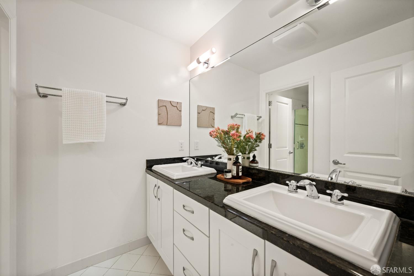
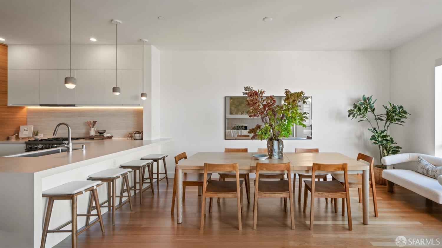
Set in the heart of Potrero Hill, 1560 22nd Street is an exceptional two-level, house-like condominium offering impressive scale, sophisticated design, sweeping views, and seamless indoor-outdoor living. With 3 bedrooms + den and 2.5 bathrooms, the residence is defined by soaring ceilings, abundant natural light, and expansive outlooks across the Bay, downtown skyline, and surrounding greenery. The main level is anchored by a dramatic open living and dining room, where high ceilings, a fireplace, and walls of windows create an elegant setting for both everyday living and entertaining. The recently renovated chef’s kitchen pairs refined design with exceptional functionality, featuring integrated Bertazzoni appliances, Danish cabinetry by Reform, quartz countertops, and a striking Neolith backsplash. A flexible den on this level provides an ideal space for a home office, media room, or additional lounge. The beautifully proportioned primary suite is a serene retreat, with a bay window framing lush greenery and hillside outlooks, a generous walk-in closet, and a spa-like renovated bath finished in limestone with a custom double vanity, walk-in shower, and freestanding soaking tub. The lower level adds exceptional versatility to the floor plan, with two additional bedrooms and beautifully separated spaces that can easily adapt to guests, work, play, or everyday life. Two private decks extend the living spaces outdoors, creating inviting settings for dining, lounging, and entertaining amid lush landscaping and sheltered from the wind. Warm oak floors, abundant storage, a two-car garage with EV charging, and a new roof with solar installed in 2025 complete the home. Ideally situated with convenient access to Dogpatch, Mission Bay, and the waterfront, 1560 22nd Street brings together exceptional scale, elevated design, flexible two-level living, sweeping outlooks, and private outdoor space in one of San Francisco’s sunniest neighborhoods.
Colleen M. Cotter (DRE #01703078)
Sotheby's International Realty