$2,750,000 For sale
141 Connecticut Street
San Francisco, CA 94107

Description
San Francisco, CA 94107
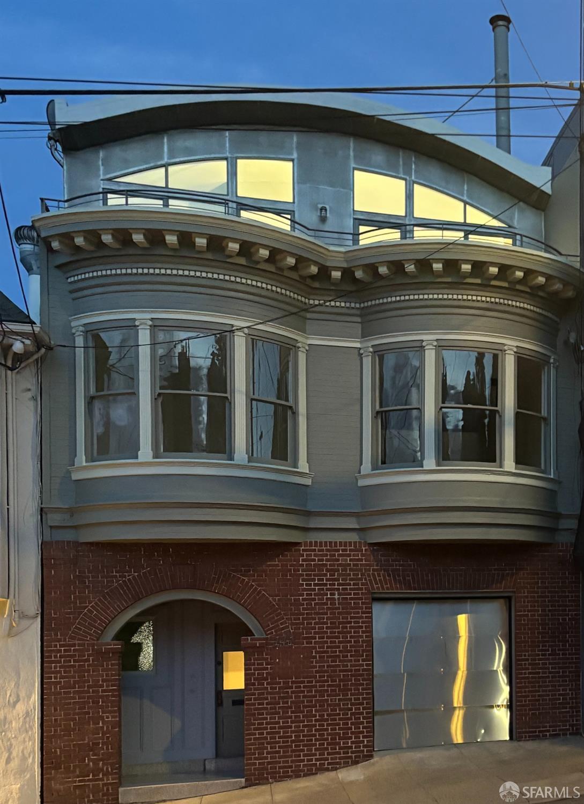
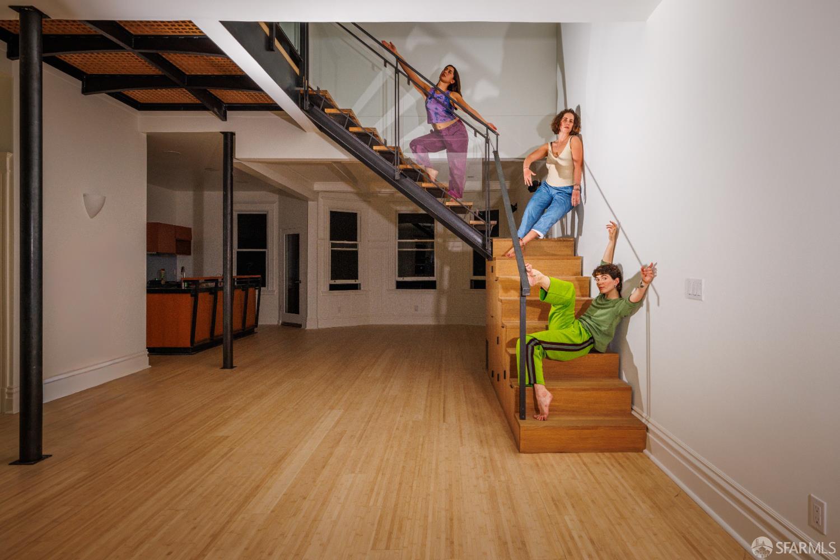
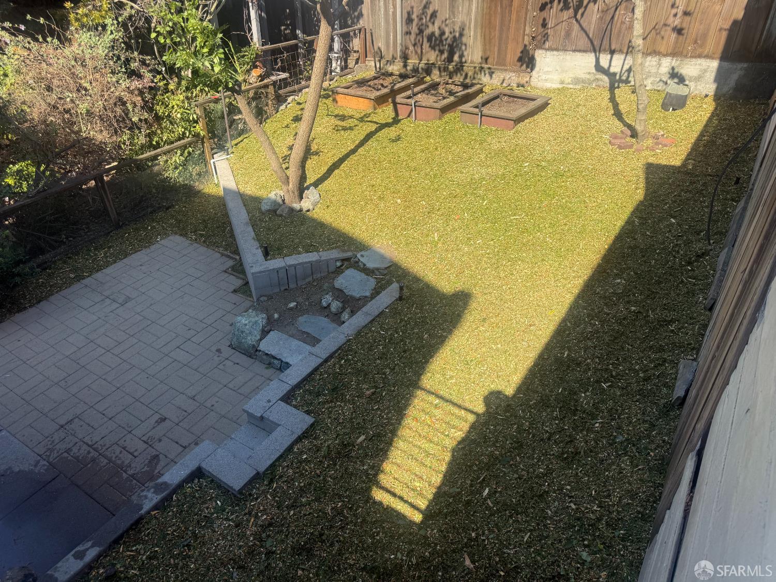
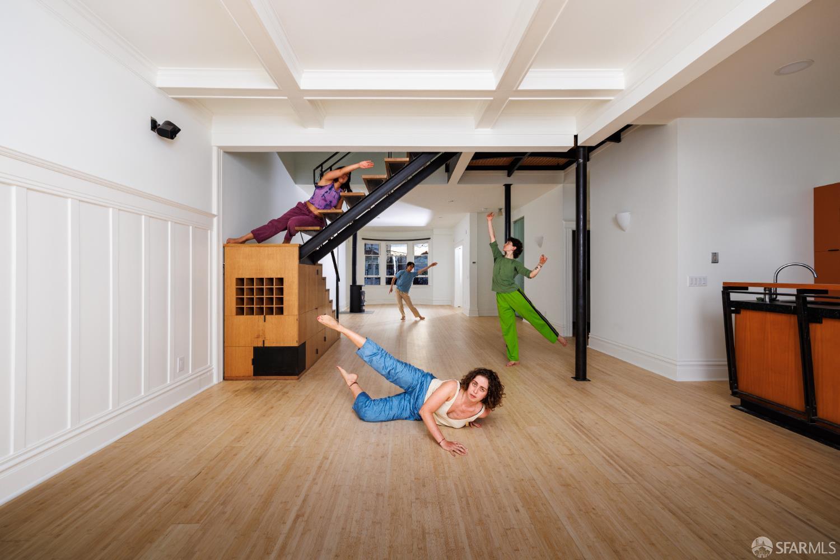
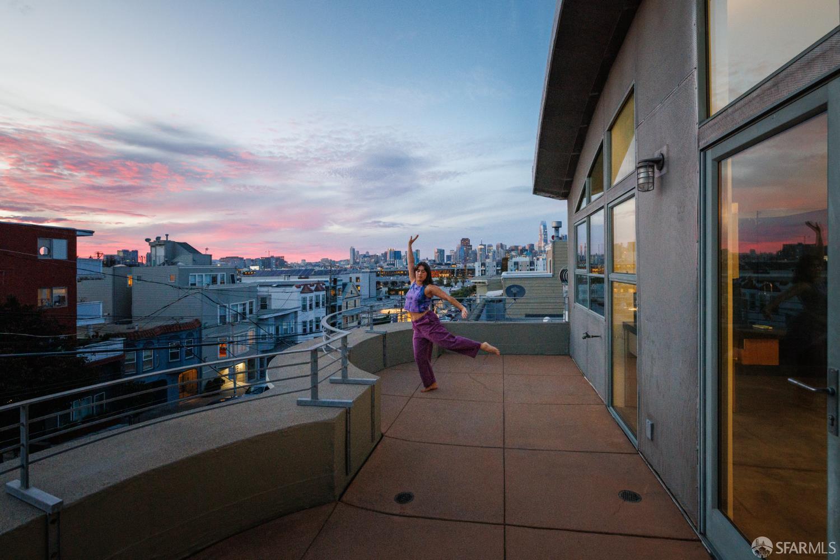
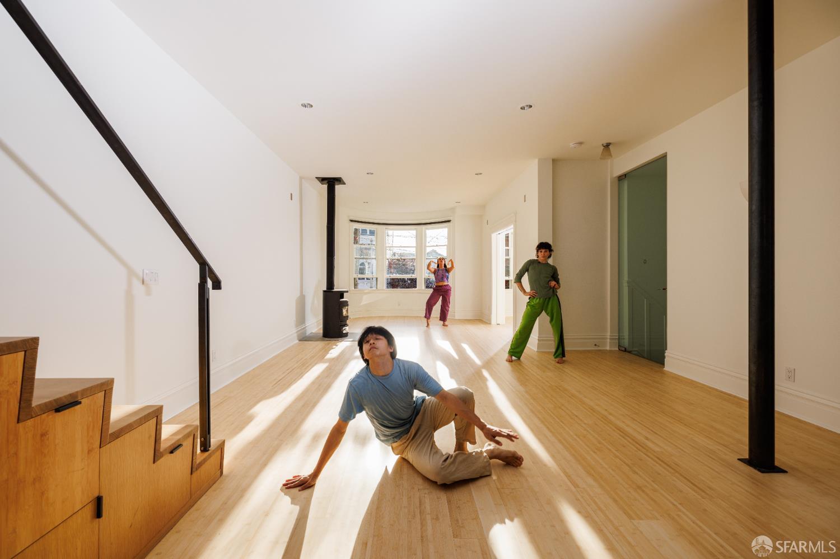
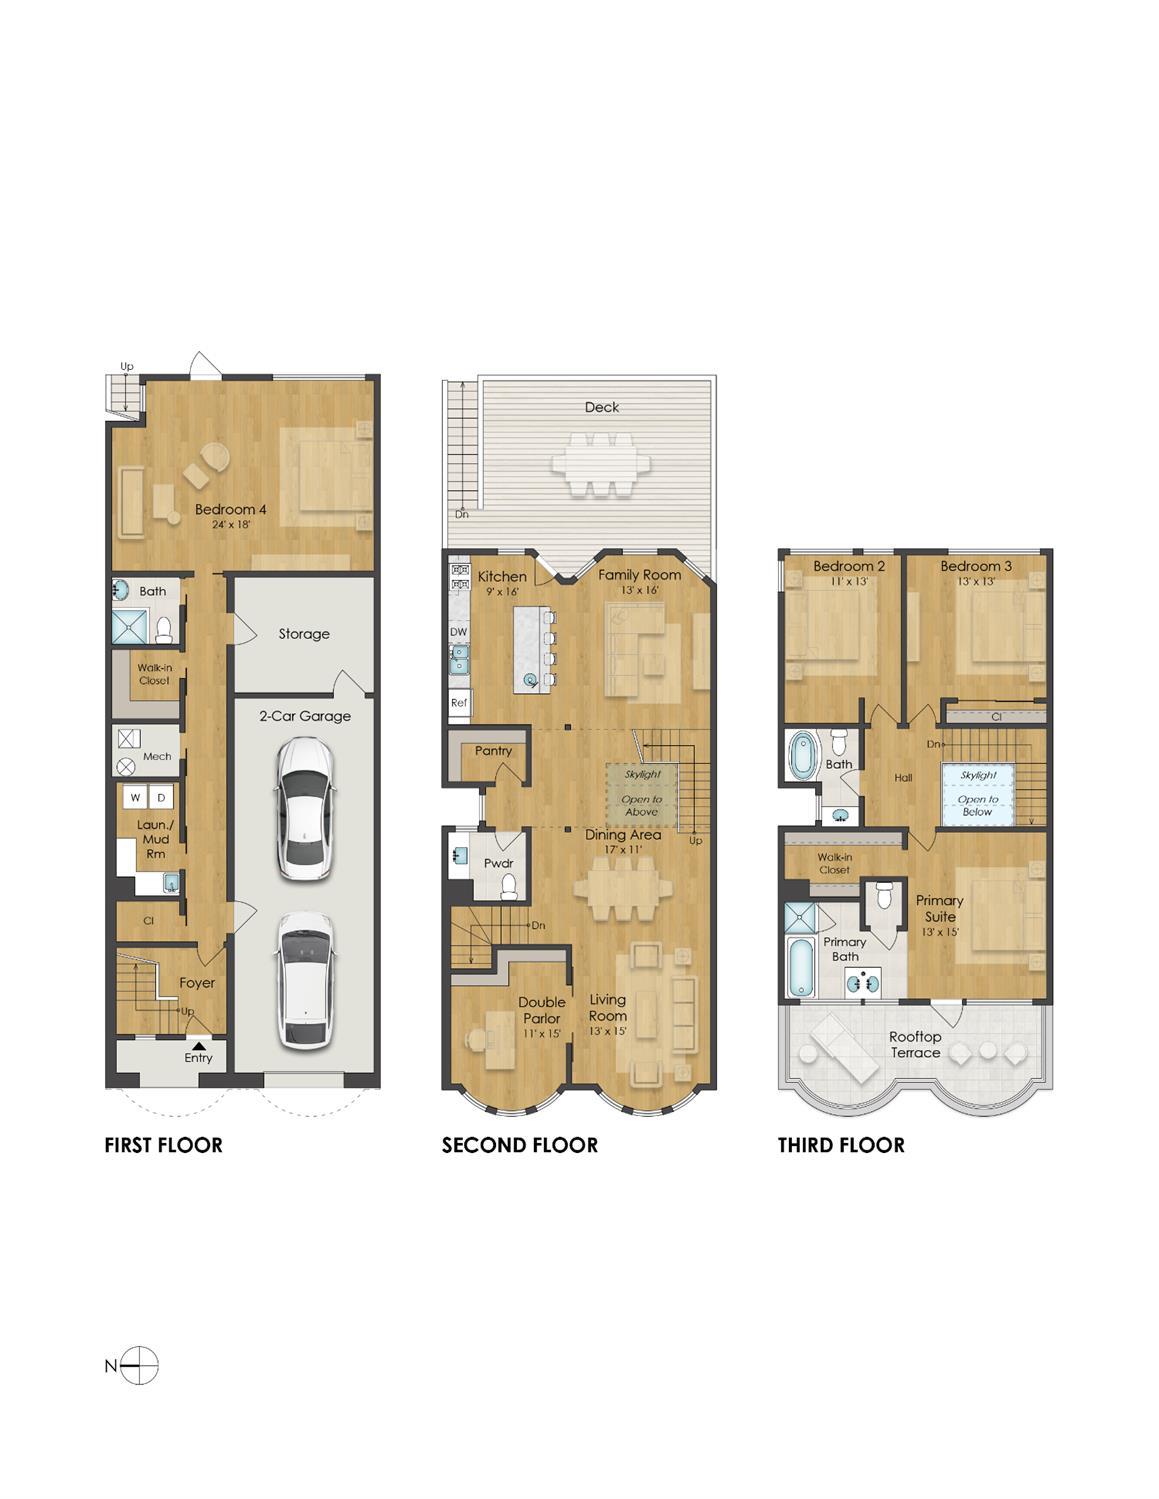
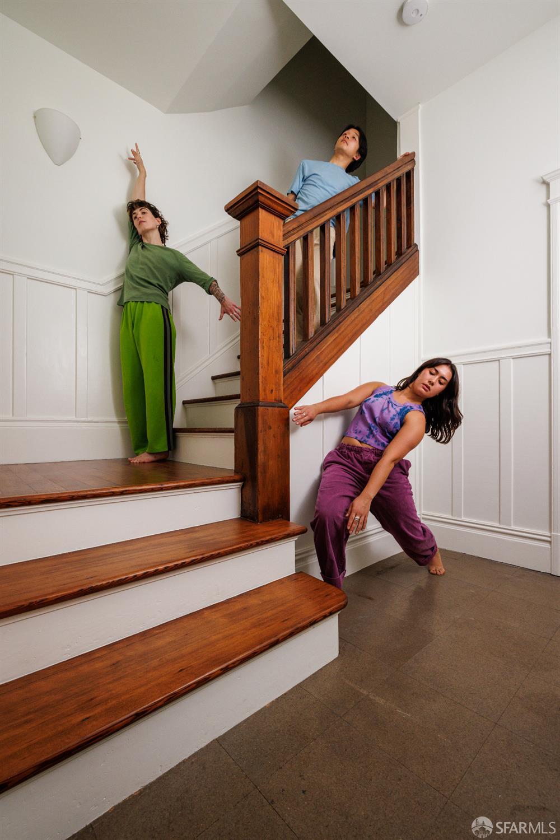
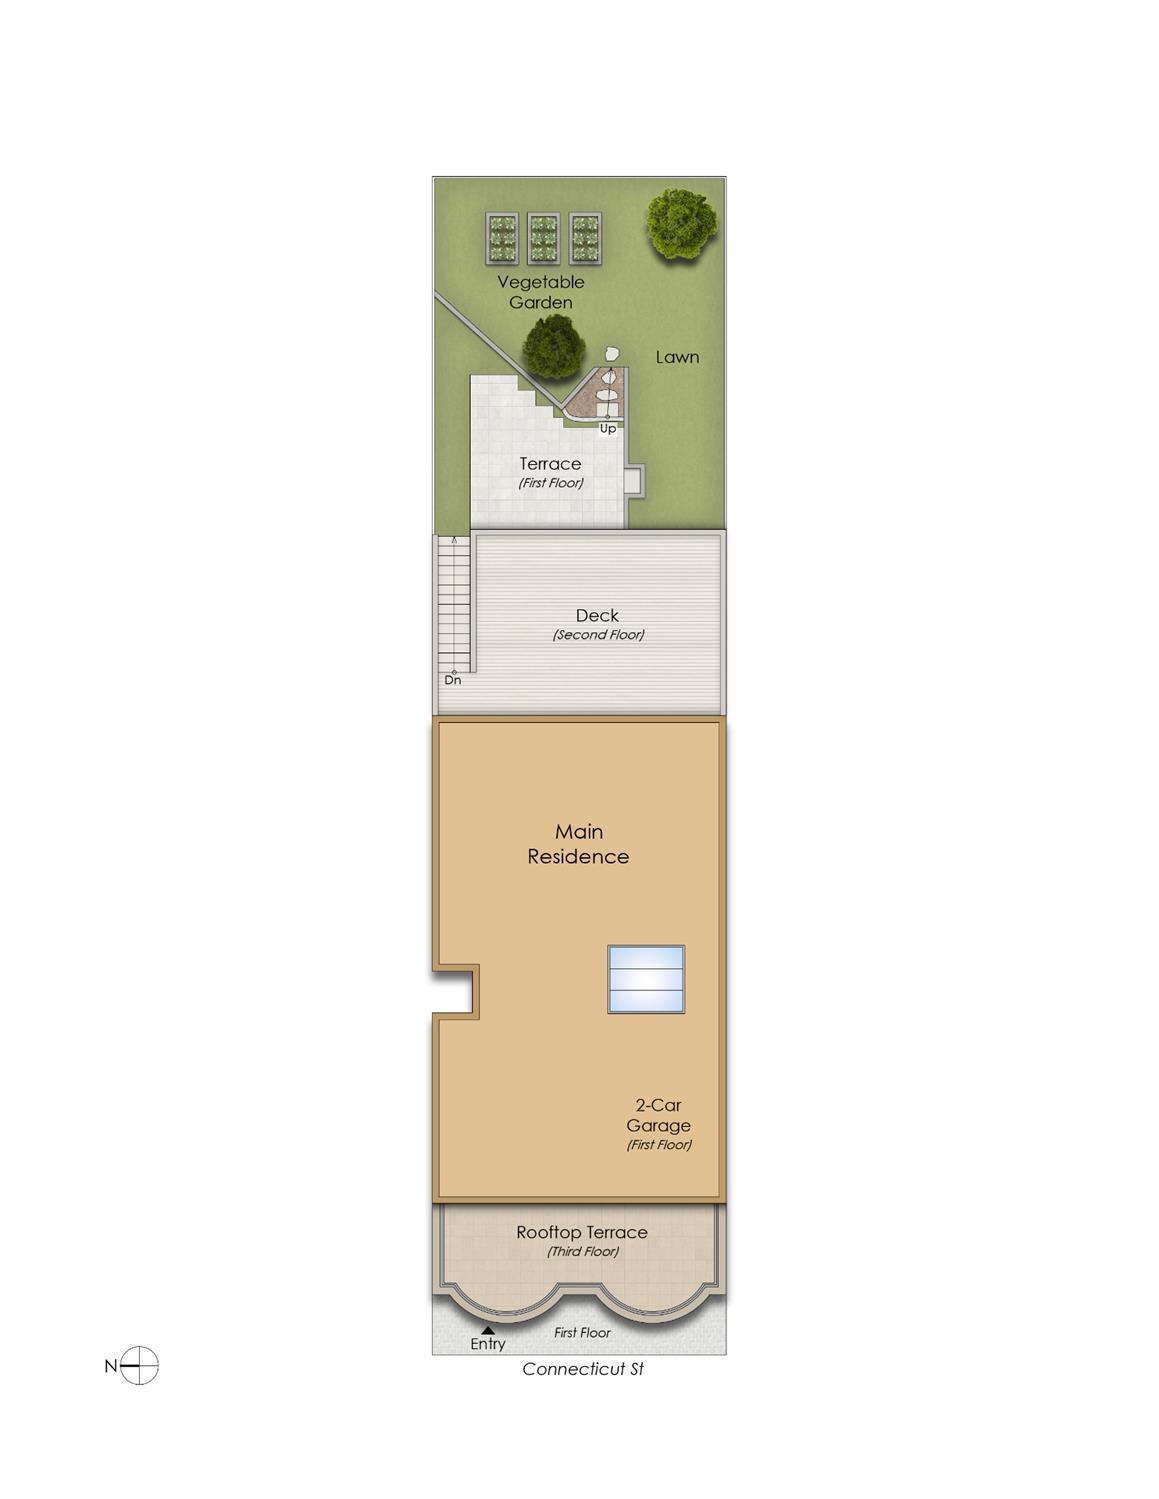
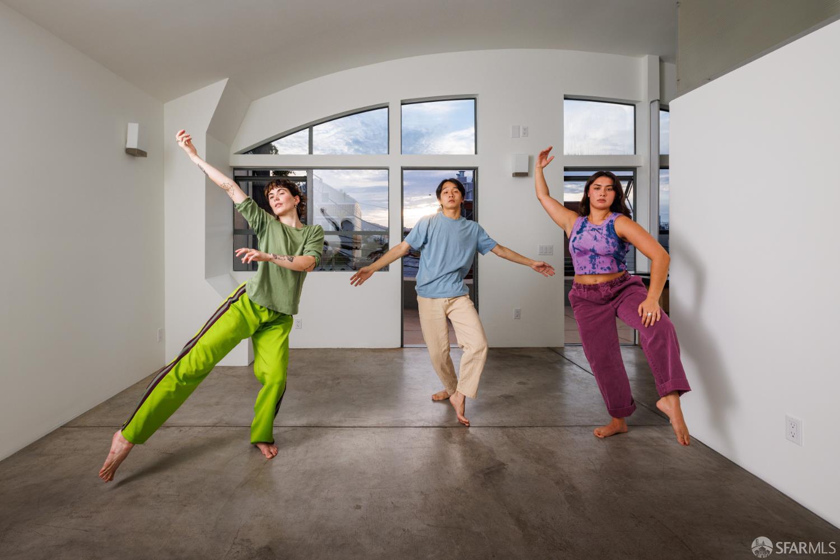
Luminous Space Activated by Modern Rituals of Living In 2000, Architect Sandra Vivanco transformed 141 Connecticut Street on the coveted north slope of Potrero Hill into a modernist gem by seamlessly integrating the concepts of modern domesticity inside a traditional 1911 Edwardian. Edwardian details engage your senses as you climb the stairs. Where a luminous space flows from the western living room, to the eastern dining and kitchen area. A spacious deck for al fresco dining complements in sunny Potrero Hill. A dramatic open stair connects the three bedrooms via a latticed landing bathed in natural light. Two bedrooms face east and share a full bath. The primary has walk in closet, shower, tub and twin sinks and a terrace with panoramic views of San Francisco’s skyline. The ground level has the 4th bedroom w/separate bath and walk-in closet that opens to a terrace and yard with mature fruit trees. A 2 car tandem garage, large storage room, dedicated laundry and a mechanical room w/radiant heating system complete the ground floor.
Carol Koffel (DRE #01982667)
Compass