$995,000 For sale
365 12th Street #365
San Francisco, CA 94103
Description
San Francisco, CA 94103
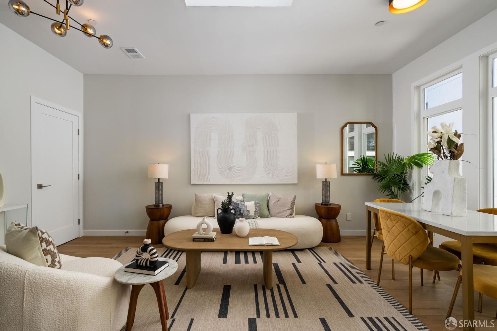
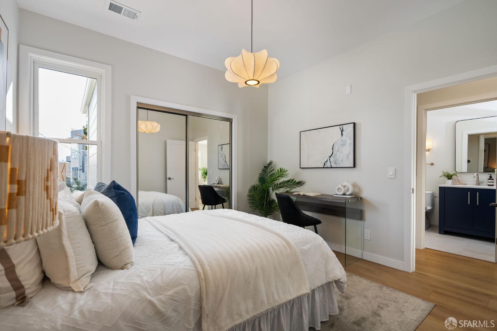
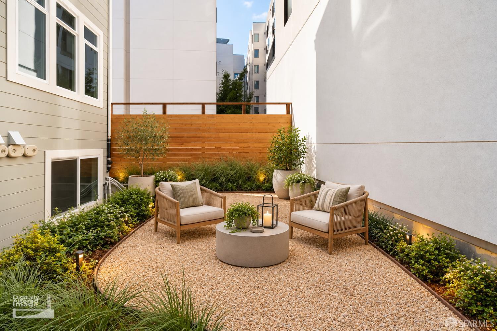
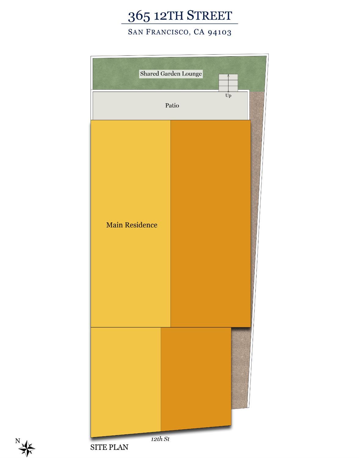
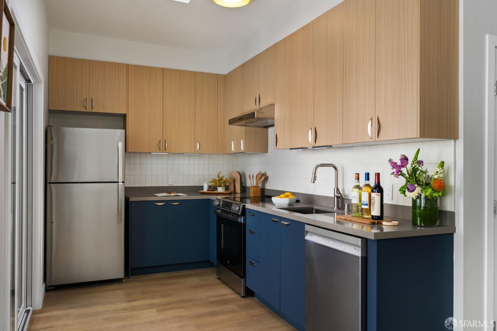
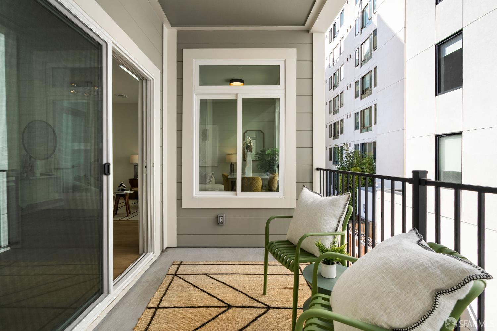
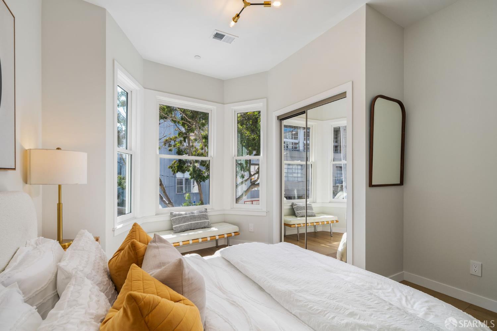
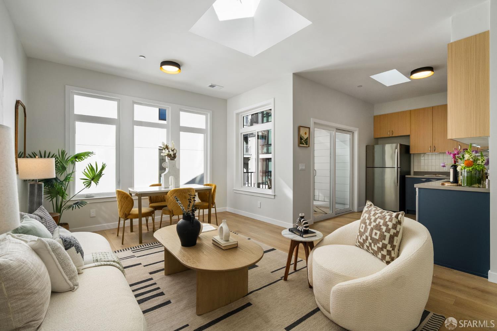
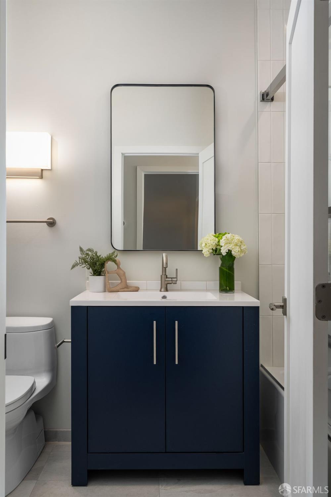
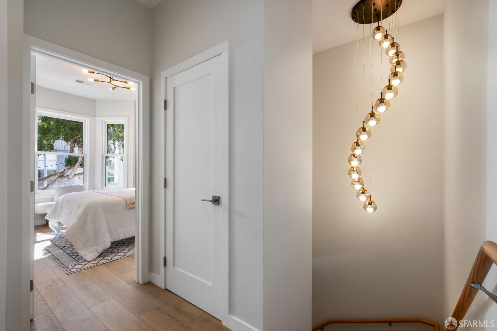
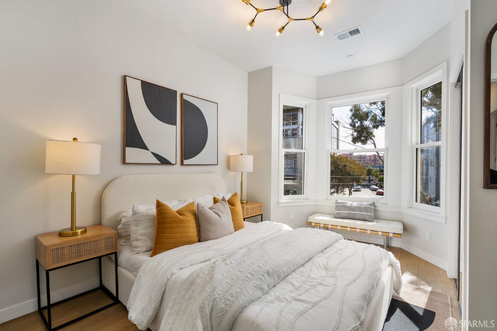
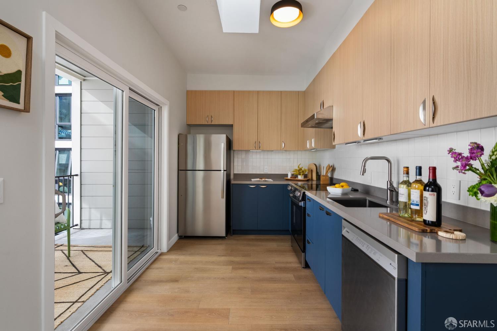
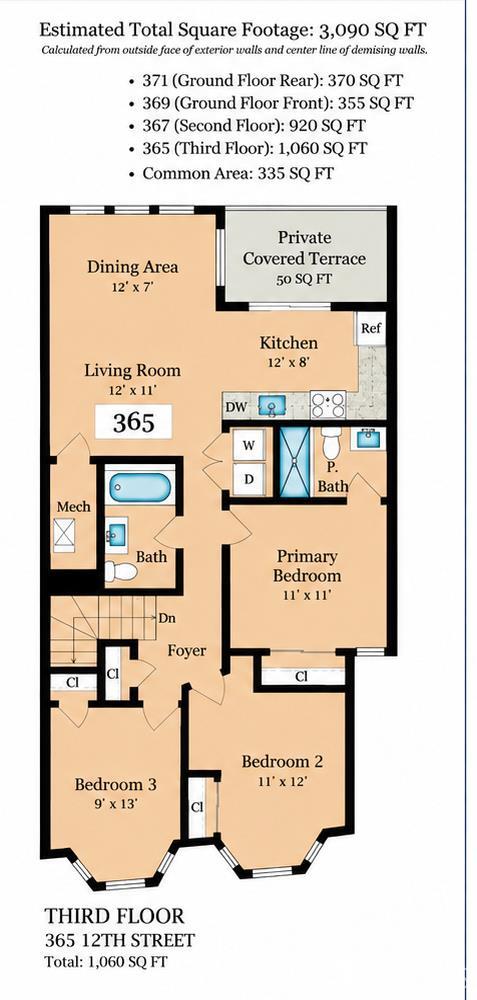
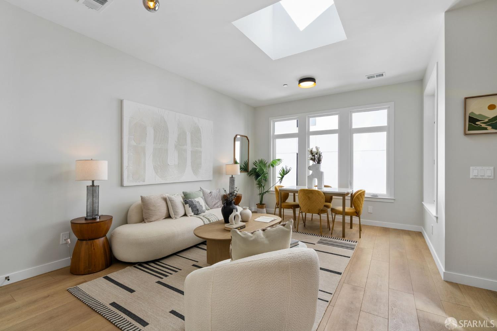
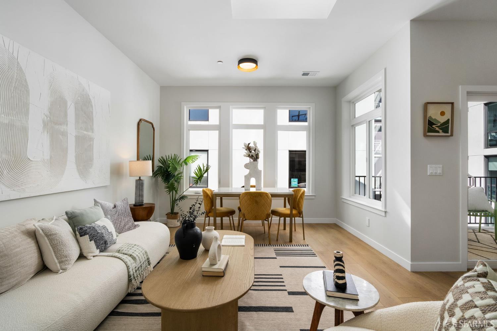
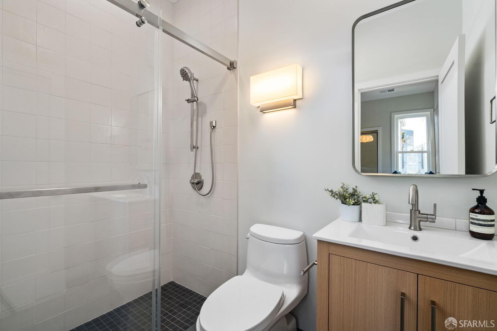
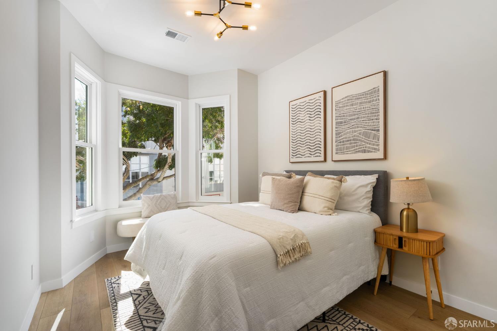
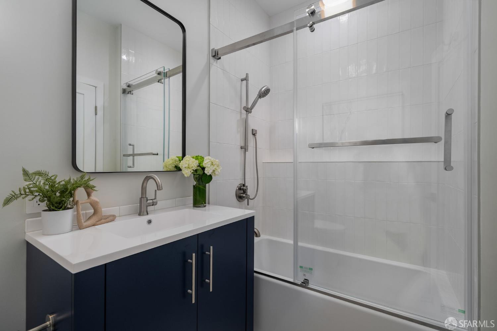
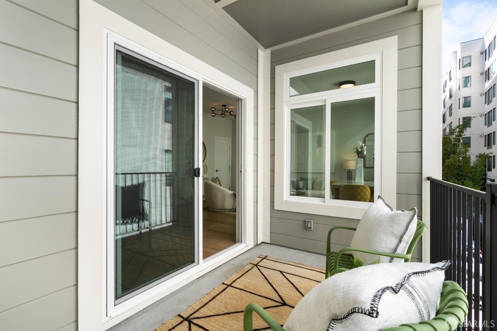
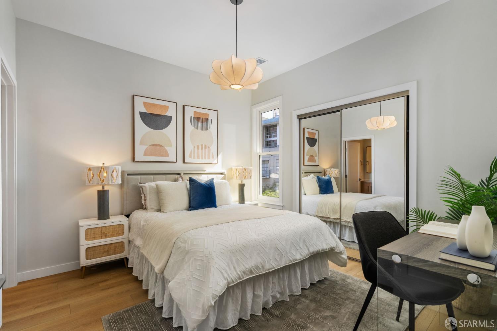
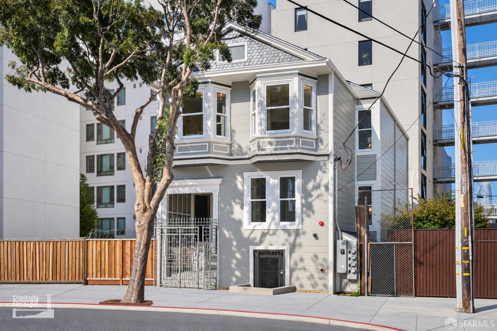
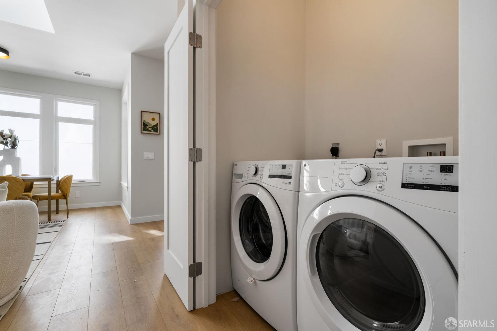
Occupying the top floor of an extensively renovated four-residence building, this three-bedroom, two-bath home combines warm contemporary design, private outdoor space, and an exceptionally central San Francisco location. Skylights in both the living room and kitchen bring natural light into the heart of the home, enhancing its airy top-floor appeal. Light-toned flooring, tall windows, and sculptural lighting create an inviting setting for everyday living and entertaining. The newly appointed kitchen pairs streamlined cabinetry and crisp finishes with brand-new appliances, while the living and dining area provides a welcoming place to gather. Three bedrooms offer flexibility for guests, a dedicated home office, or simply more room to spread out, complemented by two full bathrooms. A private balcony offers a place to enjoy morning coffee or unwind with an evening glass of wine, while the newly landscaped shared garden adds another inviting outdoor retreat. The building’s extensive renovation includes new electrical and plumbing, alongside new kitchens, appliances, flooring, paint, and lighting. Set in Western SoMa near Costco and Rainbow Grocery, the home enjoys easy access to neighborhood cafs, restaurants, and nightlife, with the Mission, Hayes Valley, and downtown within easy reach. Muni, BART, and convenient freeway connections keep the rest of San Francisco and the greater Bay Area close at hand.
Jonathan B. Deason (DRE #01802544)
Vanguard Properties
Nicholas Spangler (DRE #02067837)
Vanguard Properties