$1,995,000 For sale
101 Lombard Street #606W
San Francisco, CA 94111
Description
San Francisco, CA 94111
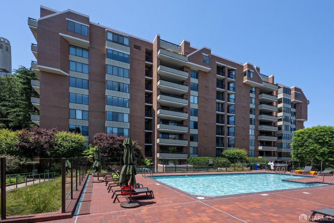
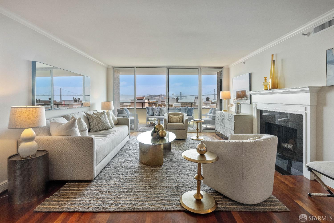
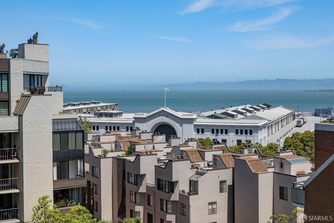
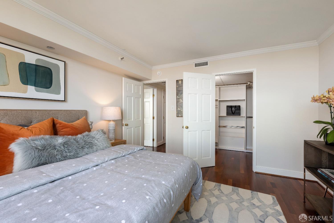
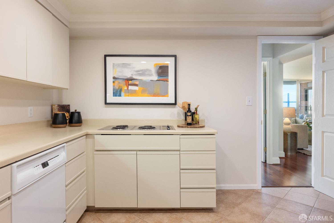
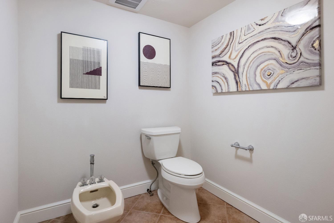
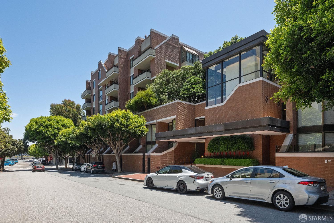
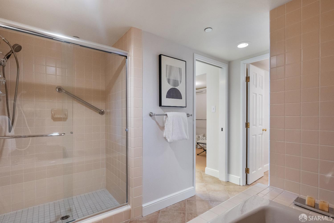
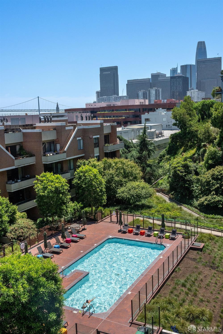
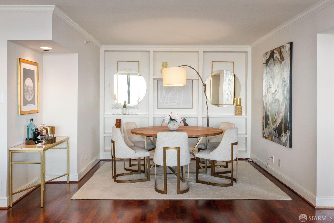
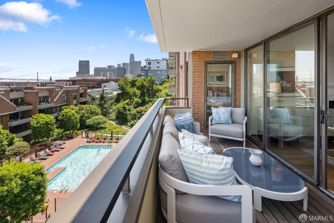
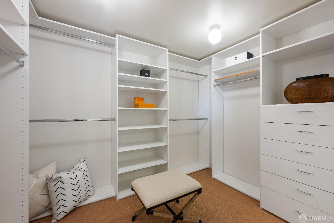
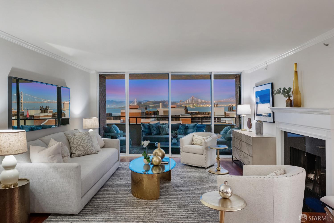
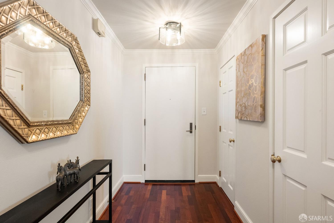
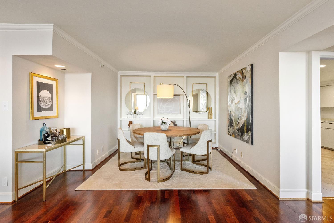
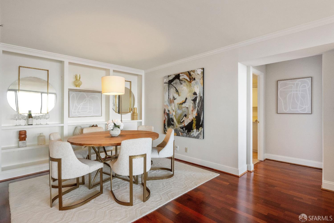
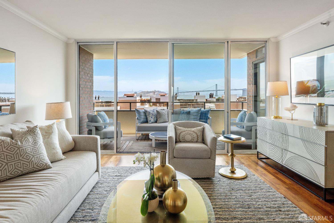
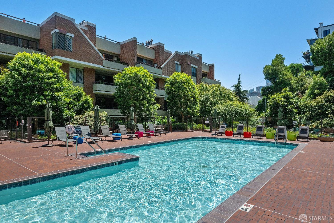
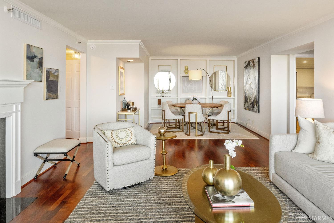
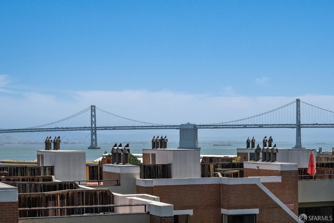
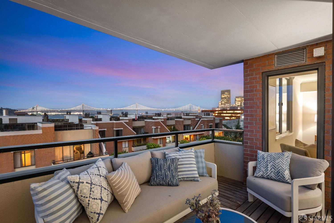
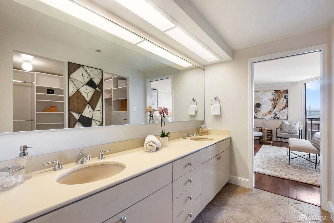
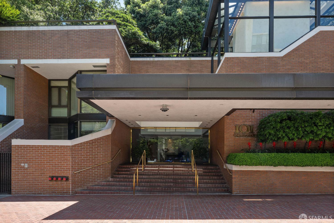
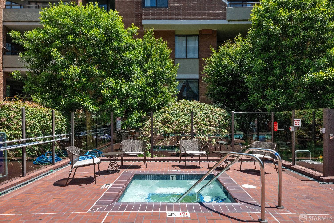
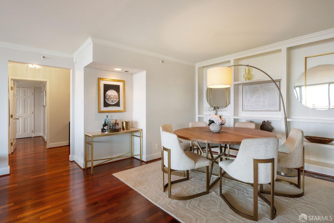
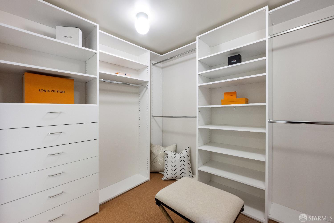
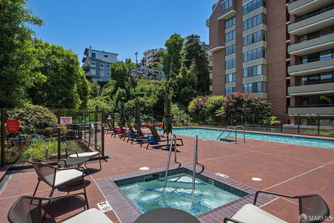
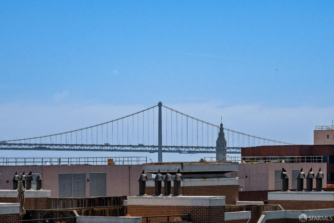
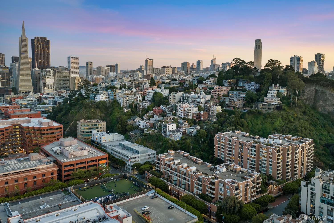
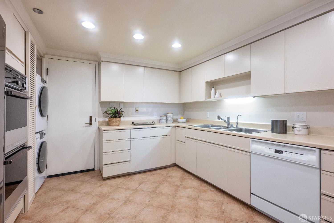
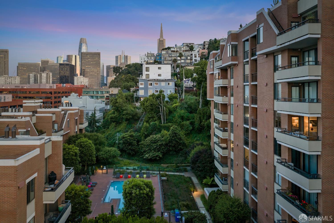
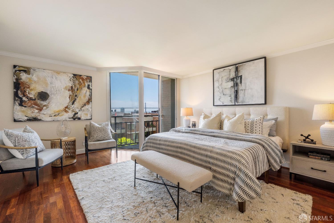
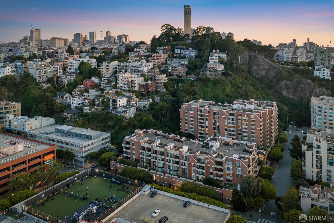
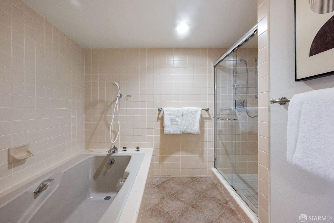
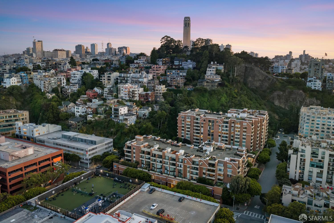
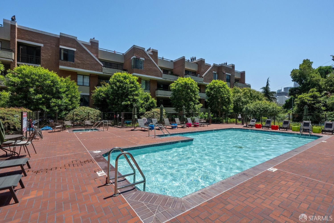
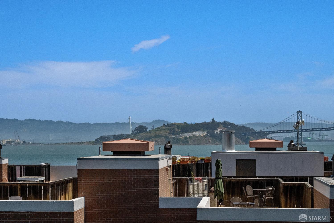
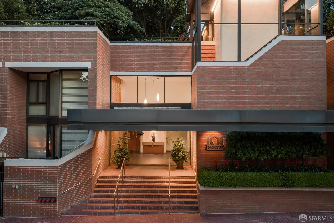
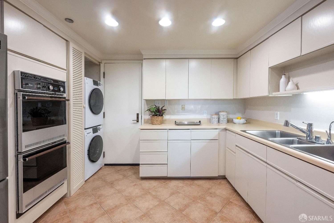
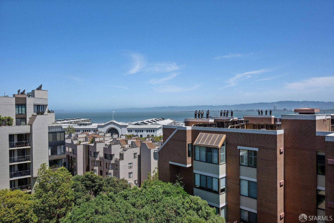
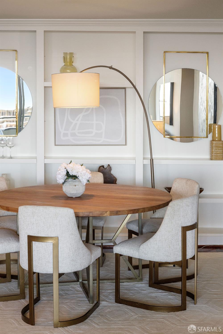
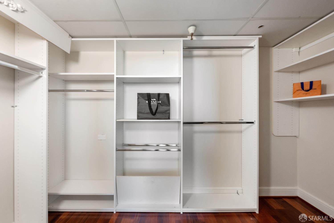
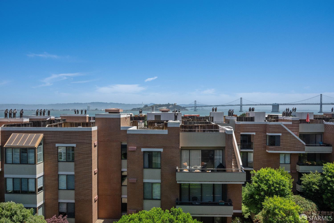
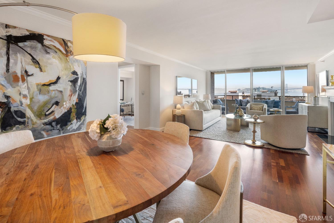
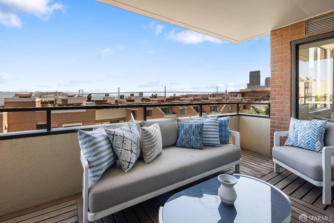
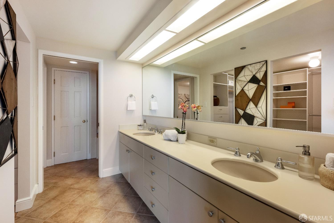
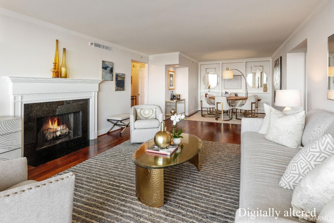
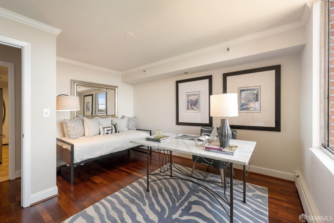
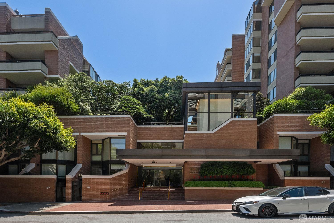
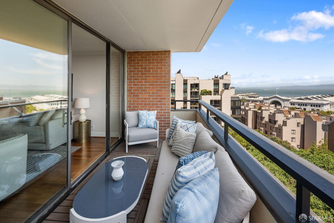
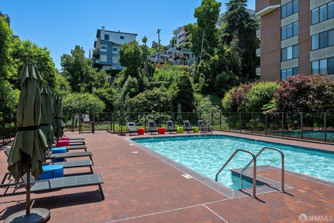
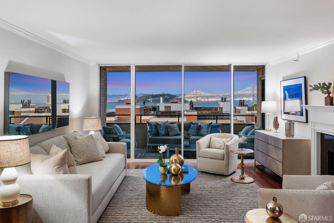
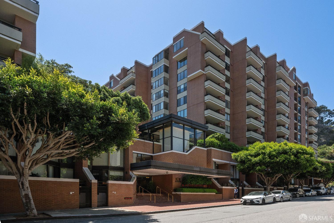
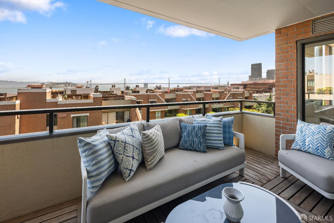
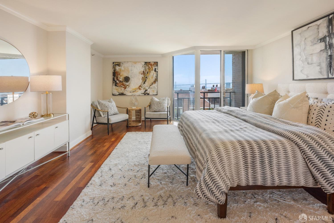
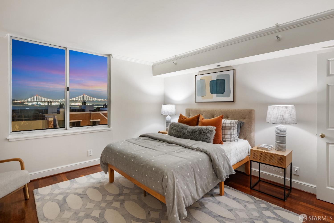
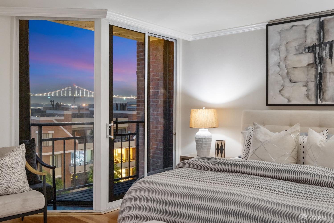
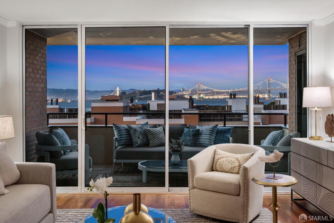
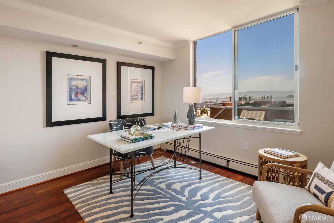
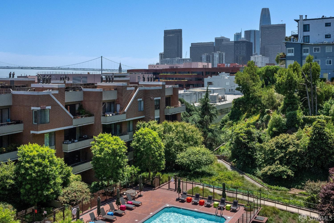
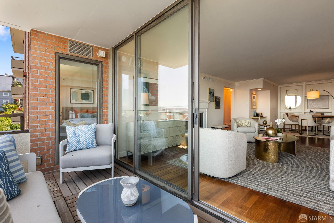
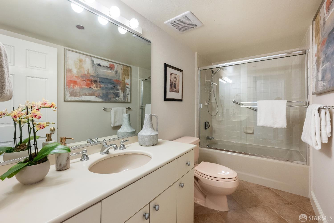
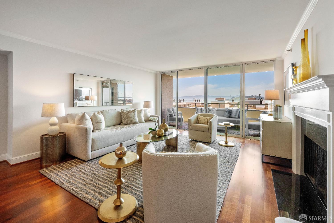
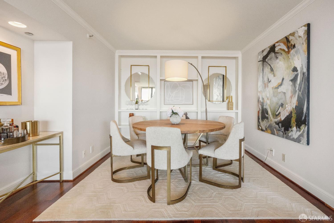
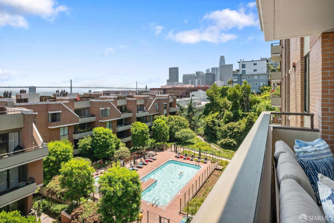
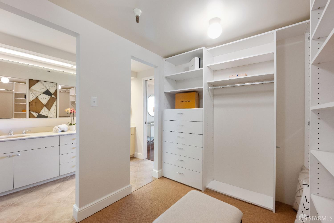
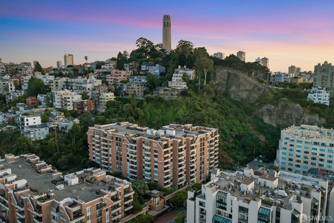
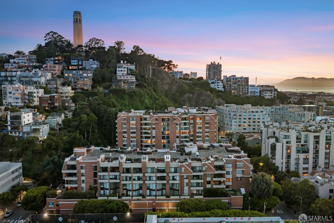
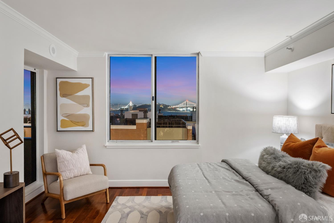
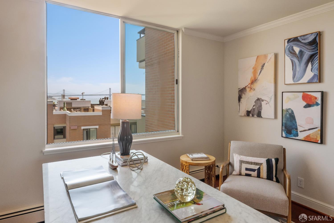
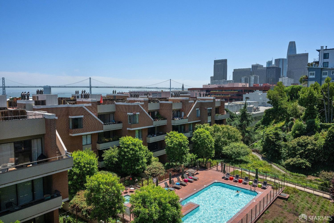
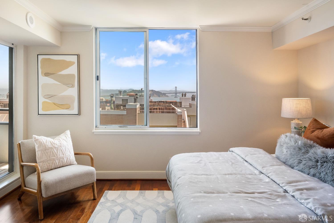
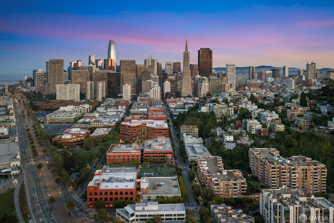
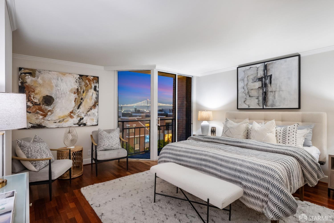
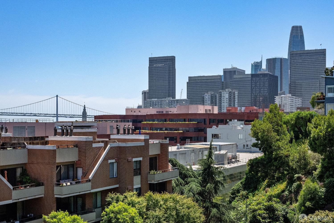
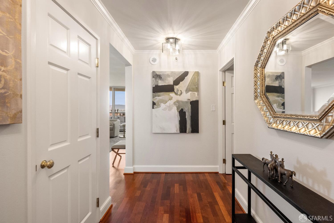
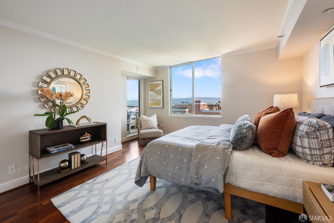
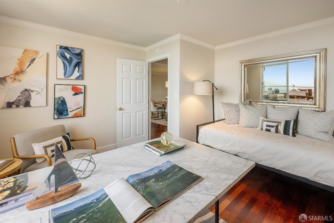
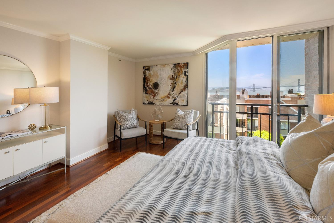
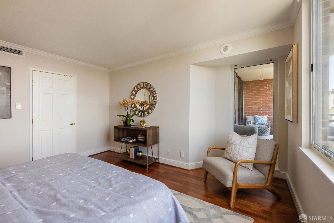
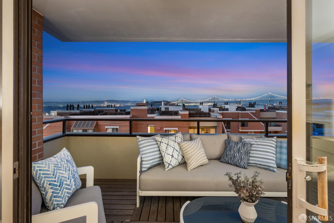
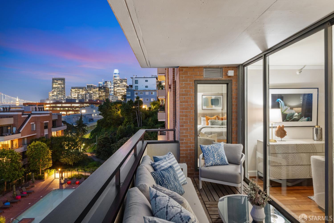
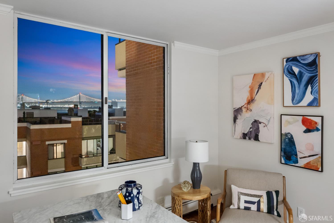
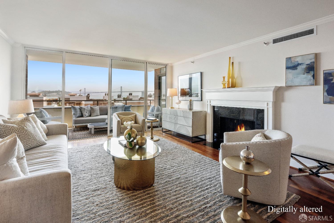
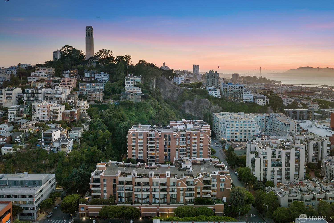
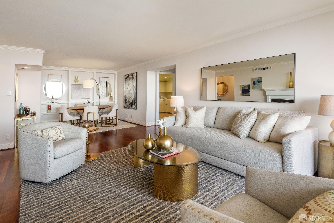
Spectacular views of the Bay, the Bay Bridge, the East Bay and the San Francisco skyline await you at one of 101 Lombard’s largest, most desirable, and rarely available floor plans. Every room in the east-facing apartment showcases the sweeping vistas which become a glittering wonderland after dark. A large deck with east, south and north views opens through a wall of glass onto the living room providing seamless indoor/outdoor living. A formal entry hall leads to the sunny living/dining room which is anchored by a wood burning fireplace and boasts a wall of custom bookcases. Both the oversized primary bedroom (approx. 16’9 x 15’3) and the spacious second bedroom have sitting areas and big, walk-in custom closets. A charming view balcony adjoins the bedroom. The generous primary bath features double sinks, a separate water closet with bidet, a large tub and a stall shower. A powder room and second bath are located off the hallways. A third view bedroom was created by the current owner, along with an alcove that can be fitted for a closet. The all-electric kitchen (approx. 13’3 x 12’2) has a convenient separate entrance and stacked washer/dryer. This well-maintained home has been only occasionally occupied since its purchase 25 years ago and awaits the touches of a new owner. The apartment includes a storage room on the same level and one-car parking near the elevator in the garage. 101 Lombard is a full-service building in the vibrant, walkable North Waterfront neighborhood, at the foot of Telegraph Hill. Close-by are the Ferry Building, the Embarcadero, private clubs, sports stadiums and acclaimed restaurants. Building amenities include an on-site manager, 24-hour doorman, rooftop patio, pool, spa, library, community room equipped with a kitchen, electric car charging station, bike storage and a car wash area.
Deborah Svoboda (DRE #00665763)
Sotheby's International Realty