$3,290,000 For sale
5545 Diamond Heights Boulevard
San Francisco, CA 94131

Description
San Francisco, CA 94131
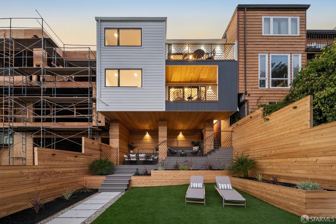
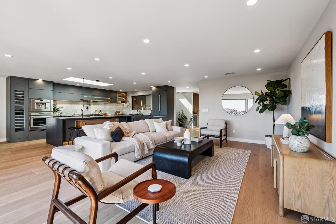
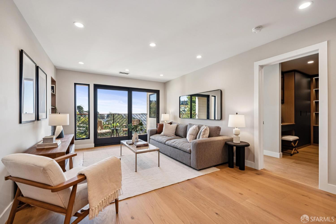
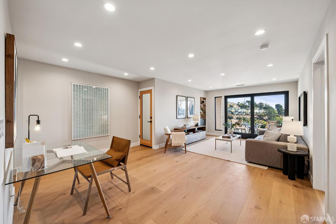
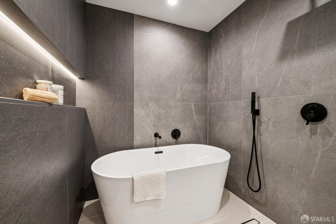
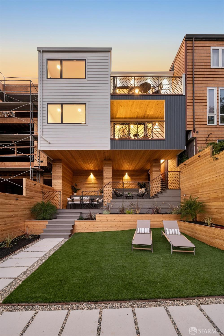
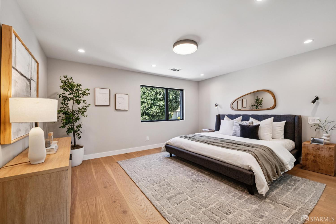
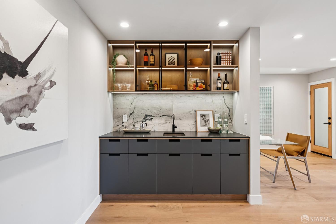
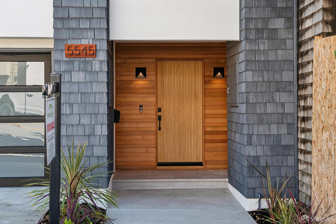
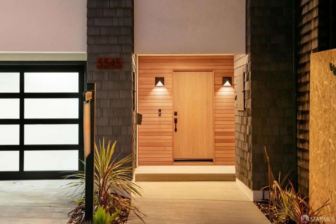
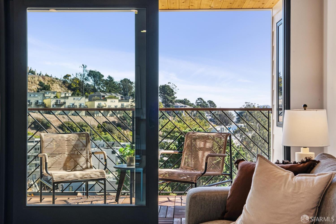
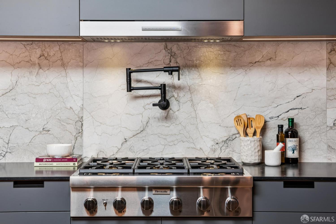
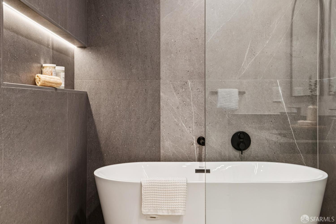
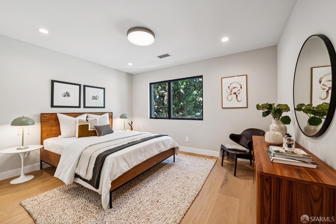
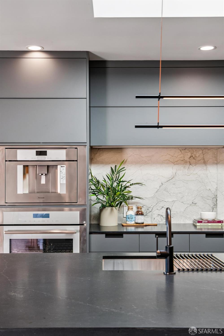
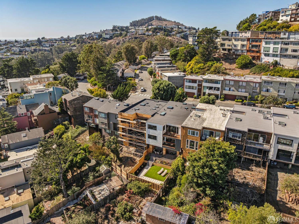
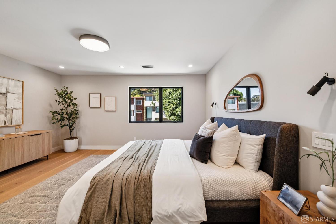
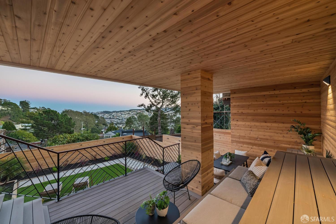
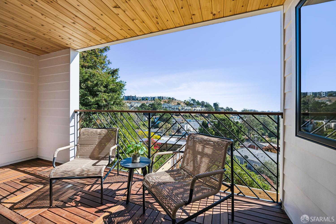
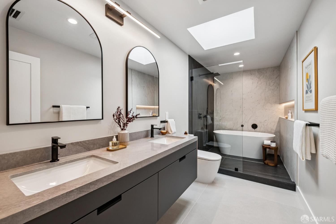
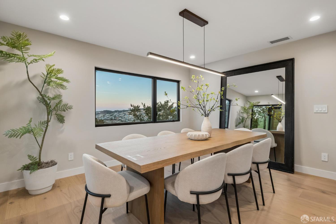
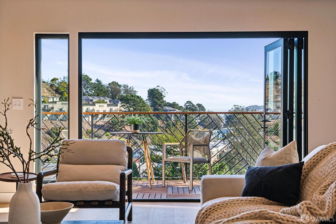
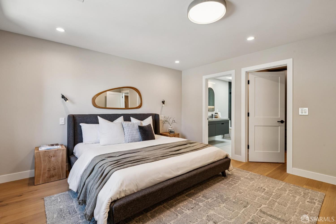
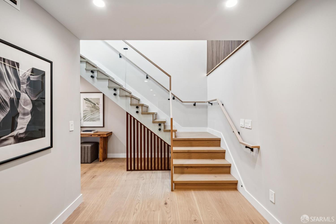
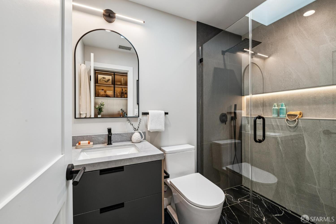
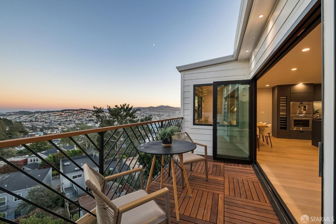
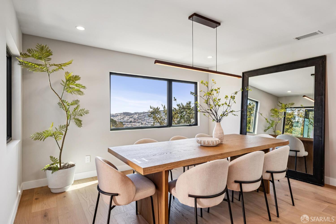
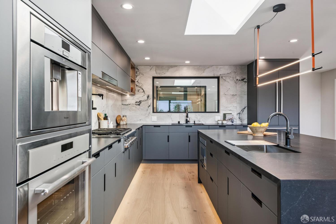
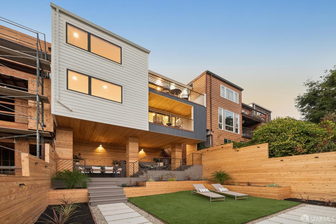
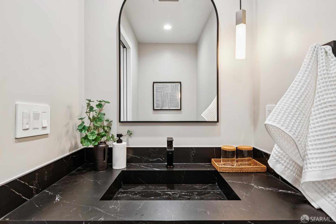
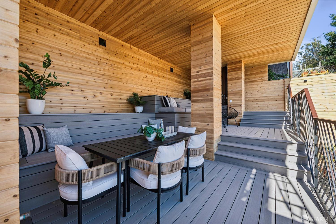
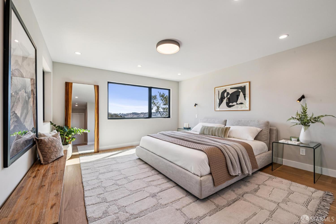
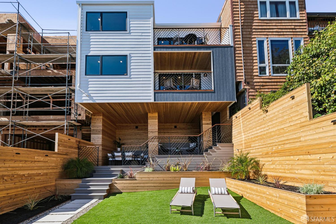
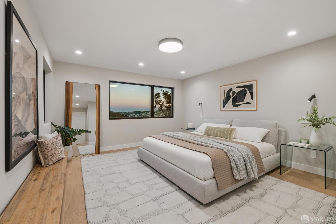
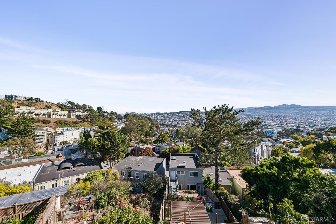
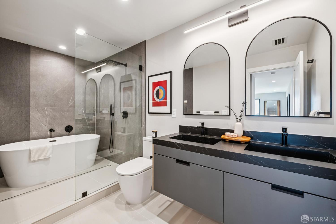
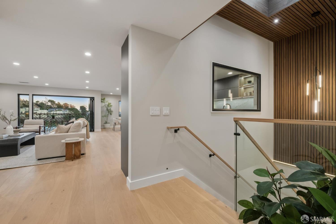
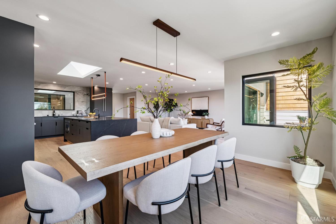
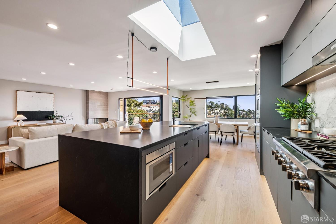
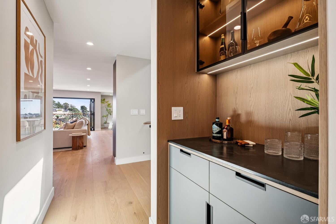
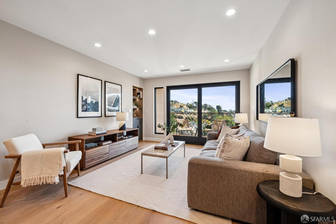
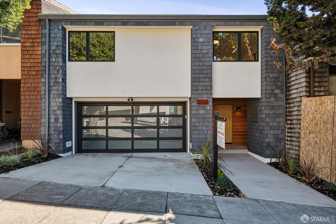
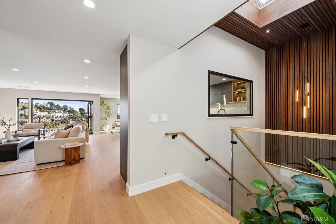
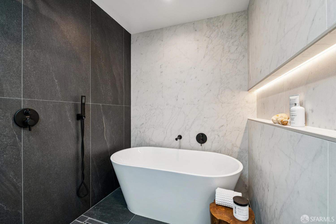
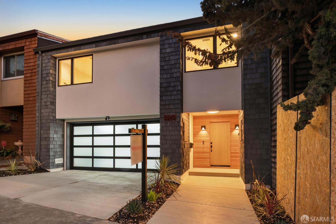
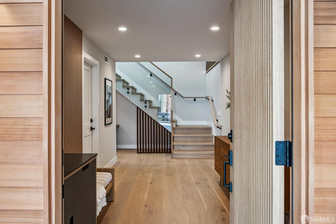
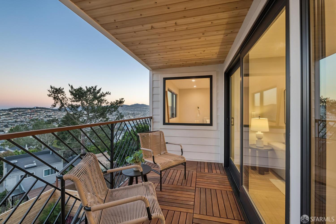
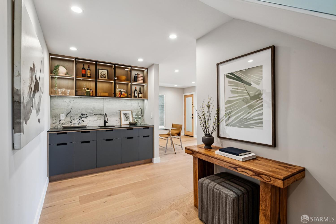
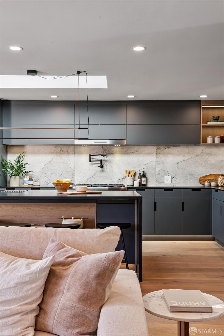
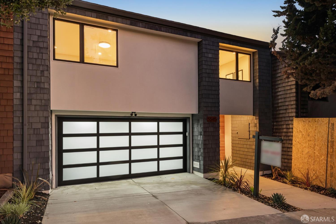
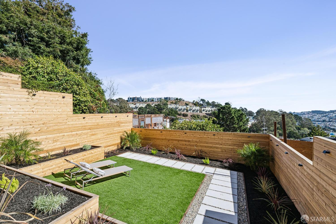
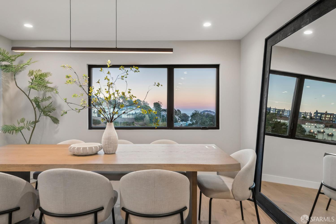
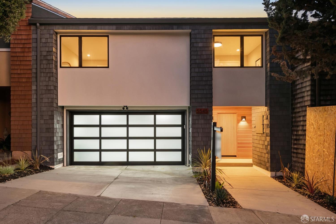
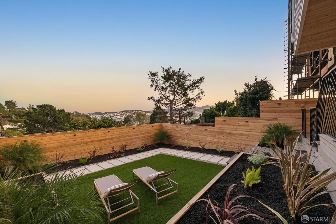
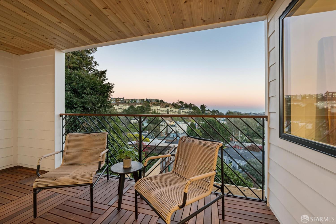
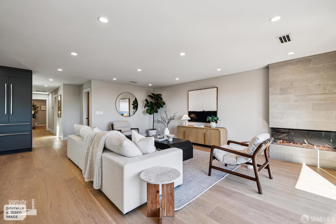
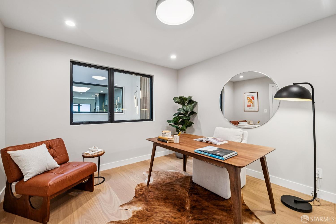
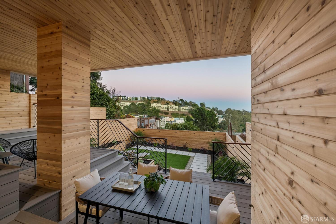
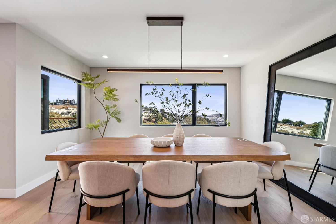
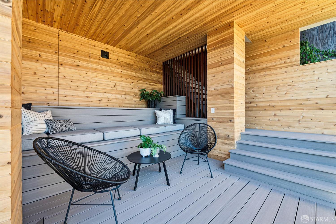
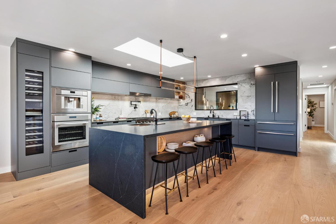
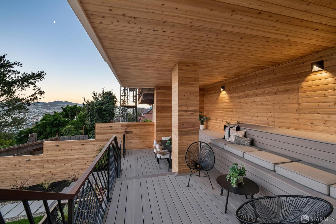
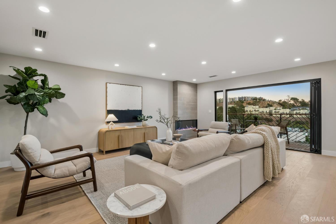
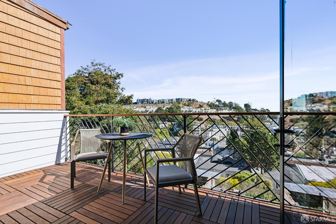
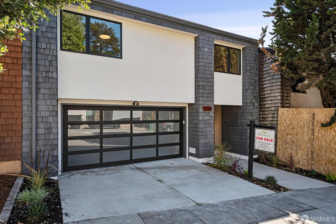
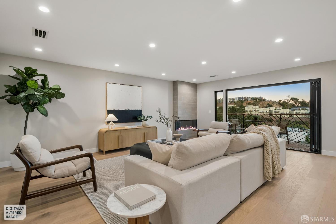
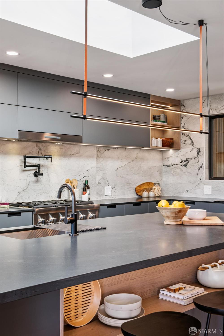
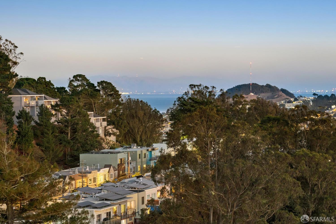
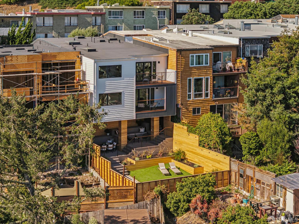
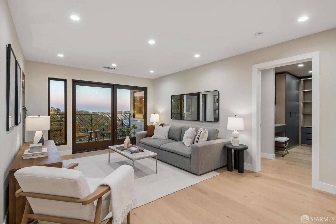
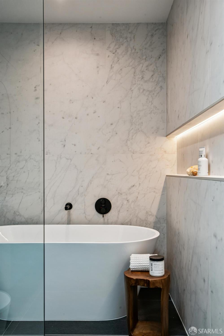
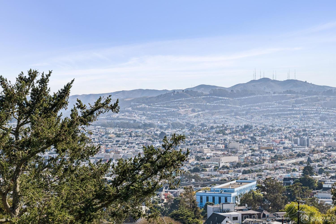
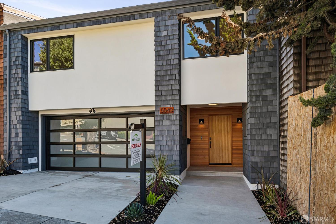
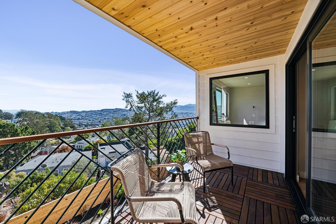
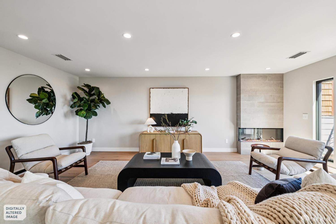
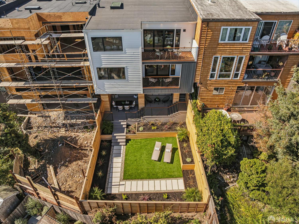
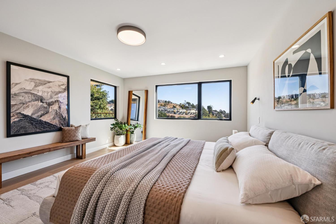
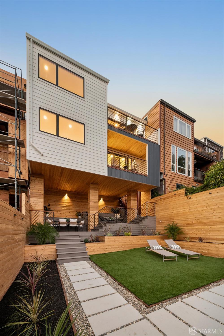
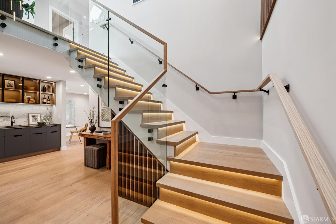
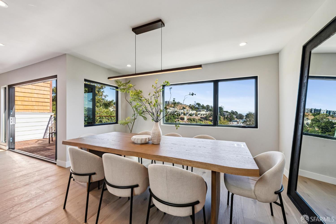
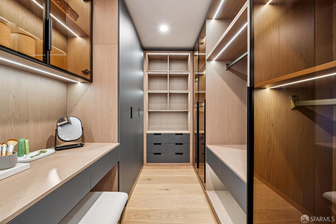
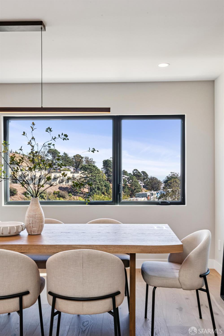
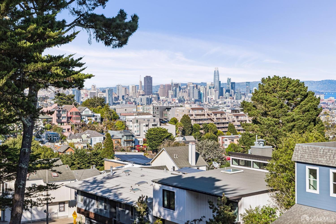
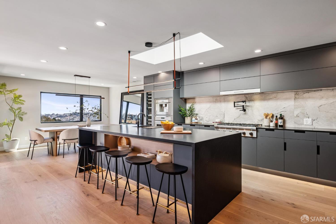
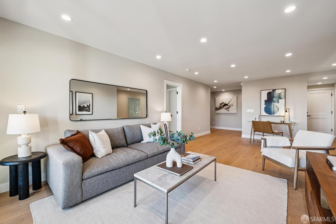
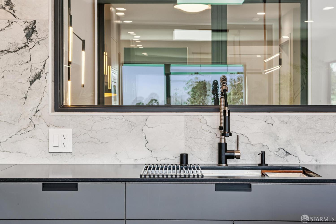
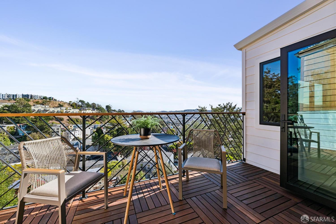
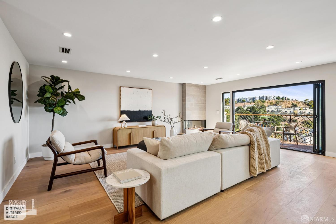
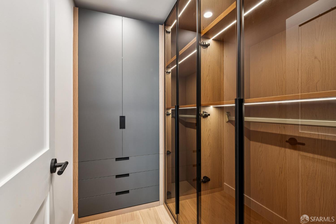
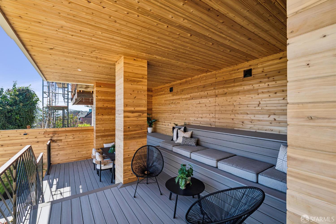
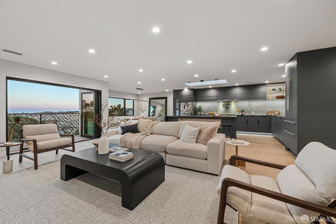
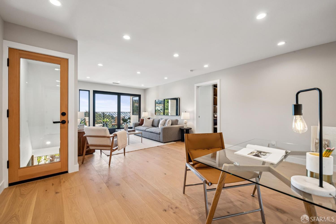
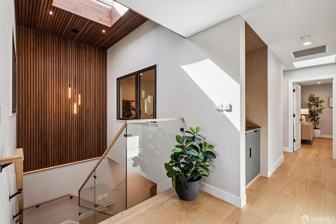
Perched on a wide 30-foot lot in San Francisco’s desirable Diamond Heights neighborhood, this approximately 3,000-square-foot architectural residence has been meticulously renovated with uncompromising attention to detail, complete with the convenience of a side-by-side two-car garage. The top level showcases a sophisticated open-concept living and dining area opening to a private balcony framing breathtaking mountain vistas and a sparkling peak of the ocean. This space flows seamlessly into a large oversized kitchen outfitted with a full suite of Thermador appliancesincluding a column wine refrigerator and built-in coffee makercentered around a 9-foot long island with a double sink. This level also hosts two bedrooms, a dedicated home office, and a luxurious primary master suite featuring an oversized bathroom equipped with a soaking tub, separate shower, and double vanity sink. The first level provides exceptional flexibility, featuring a secondary master suite and a comfortable family room complete with a convenient wet bar and powder room. The family room opens directly to a second private balcony offering sweeping views. Outdoors, the expansive, beautifully landscaped backyard features a thoughtfully designed covered patio sheltered by the upper two levels, creating an exceptional weather-protected outdoor living and seating area ideal for hosting large parties, relaxing in the sunshine, or enjoying the space comfortably even on rainy days.
Yao Hong Yang (DRE #01969117)
Real Estate eBroker