$1,849,000 For sale
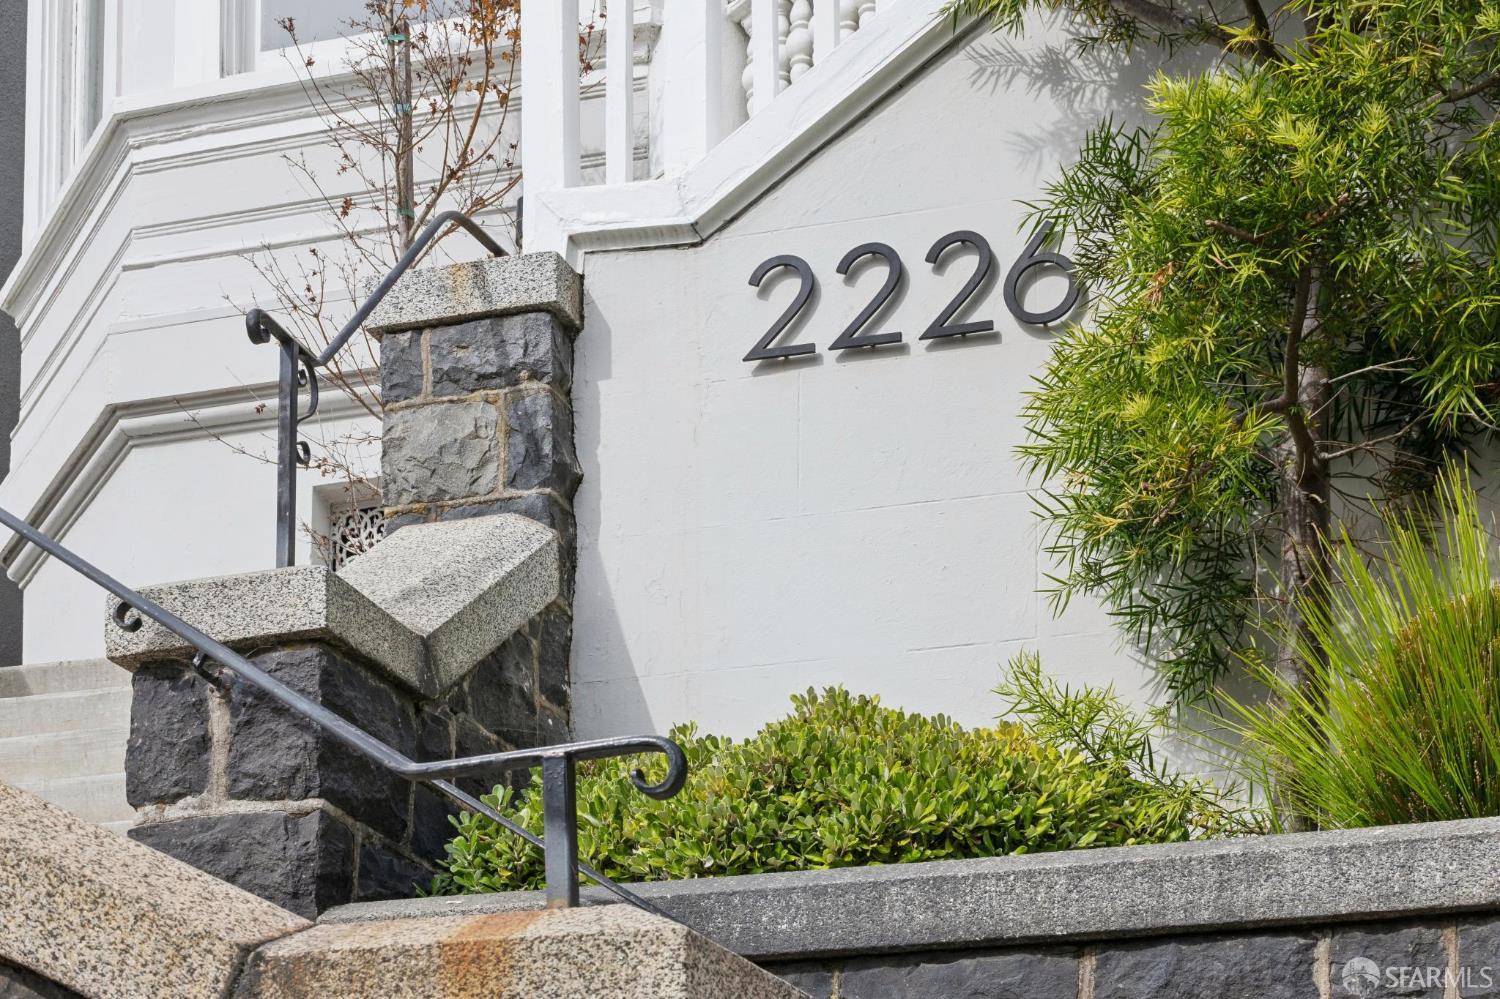
2226 California Street #301
San Francisco, CA 94115
Description
San Francisco, CA 94115
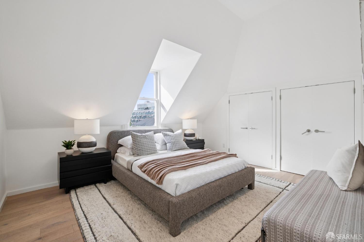
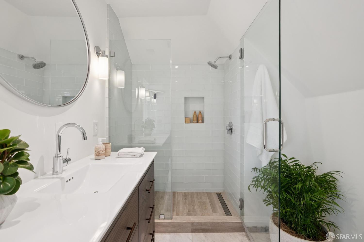
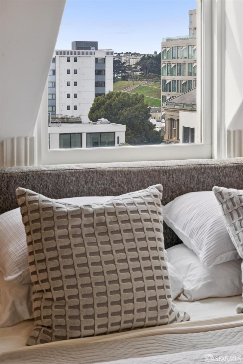
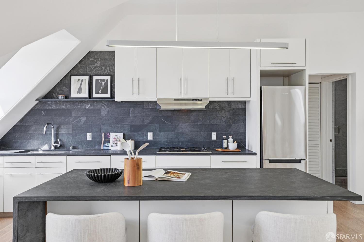
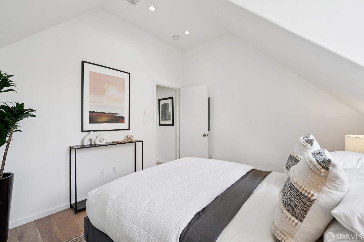
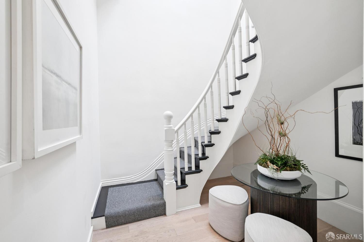
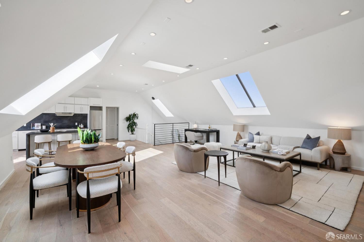
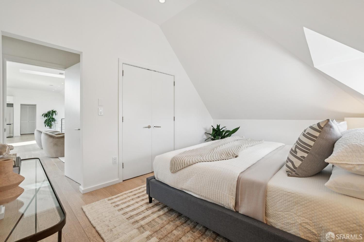
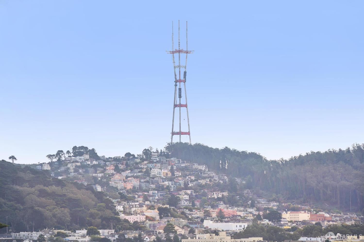
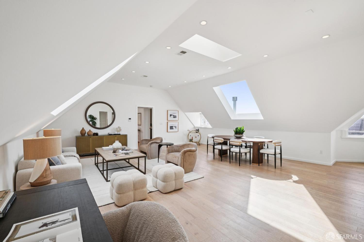
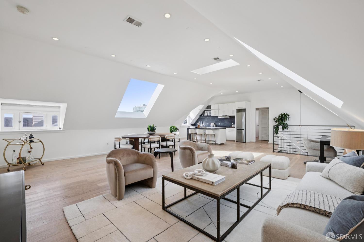
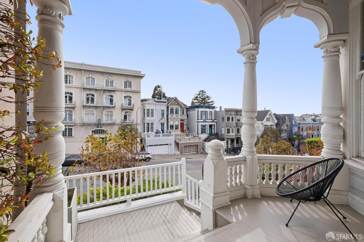
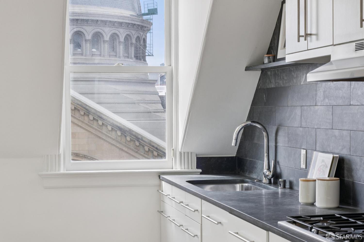
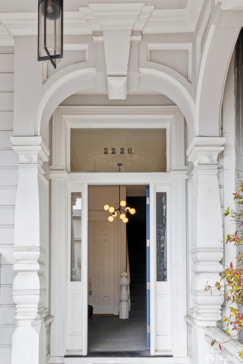
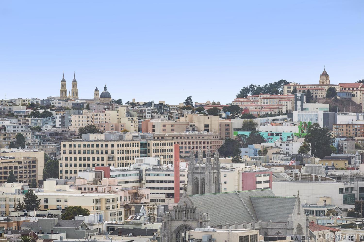
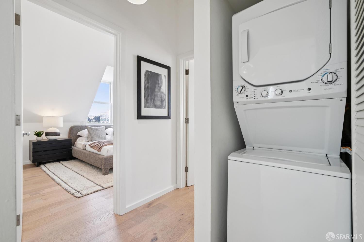
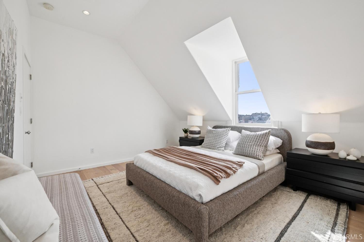
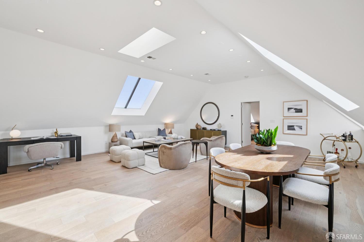
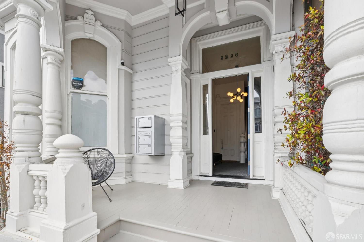
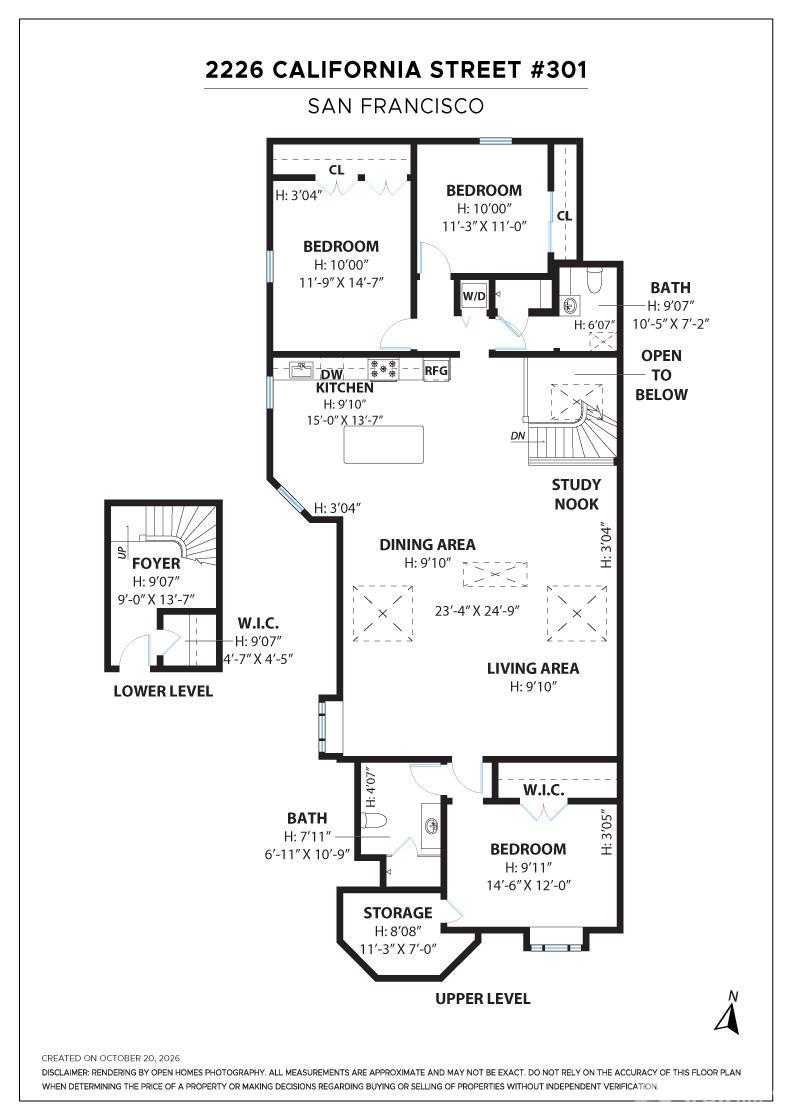
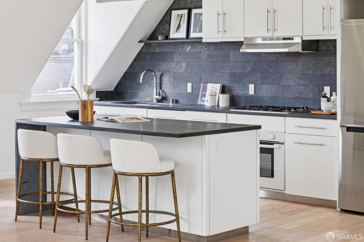
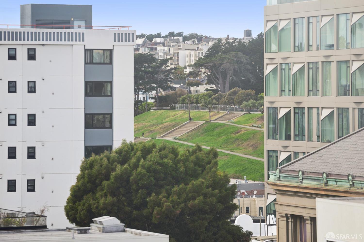
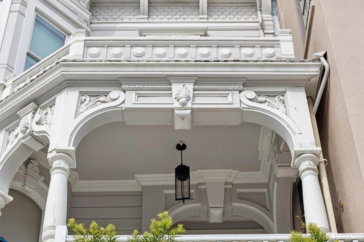
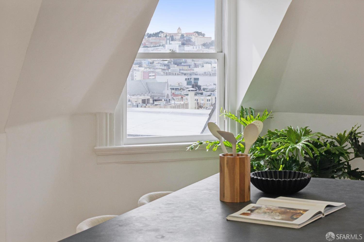
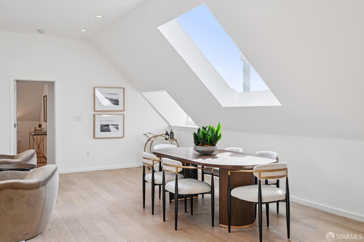
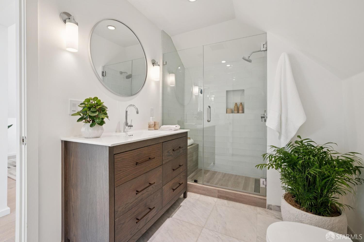
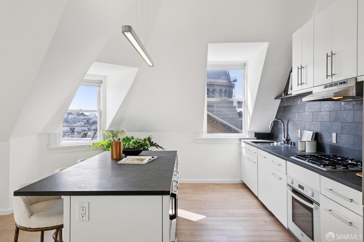
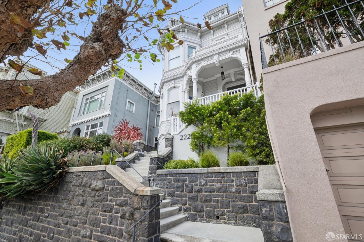
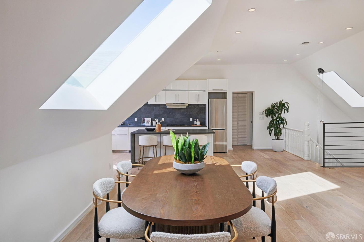
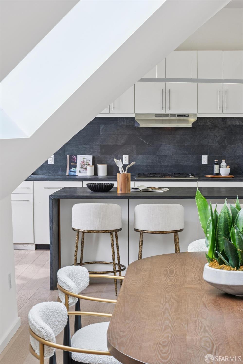
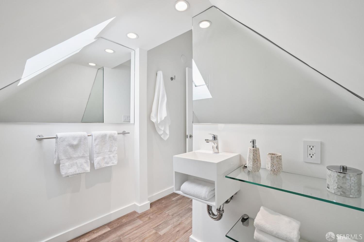
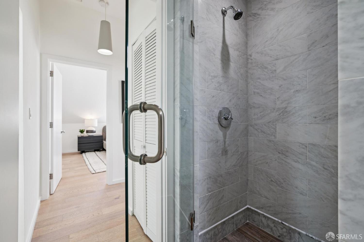
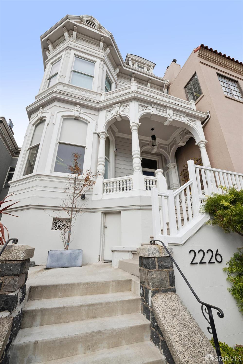
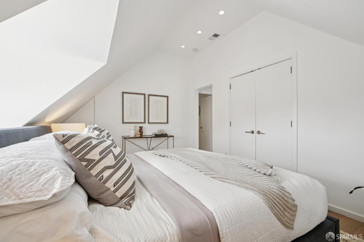
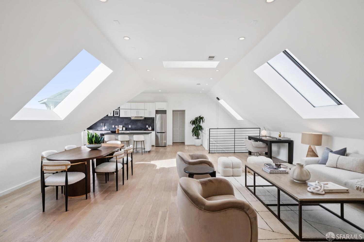
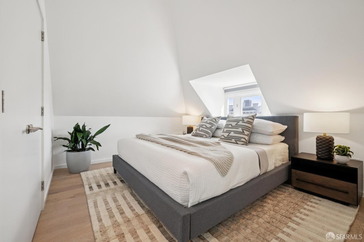
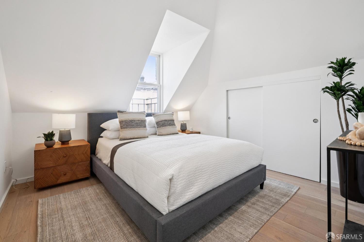
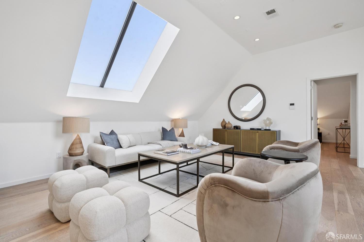
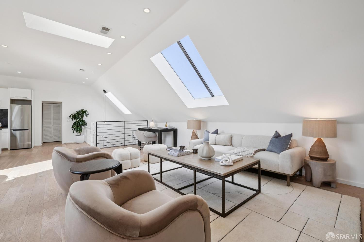
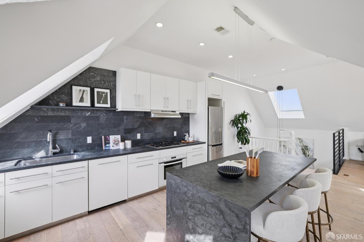
Perched atop a classic Queen Anne Victorian in Pacific Heights, this distinctive three-bedroom, two-bath condominium offers an extraordinary sense of space, architectural character, and modern sophistication. The centerpiece of the home is a remarkable great room, an expansive, light-filled space that seamlessly integrates living, dining, and kitchen areas beneath soaring vaulted ceilings and skylights. Unusually generous in scale for San Francisco, this dramatic gathering space is equally suited to intimate evenings and large-scale entertaining. The open kitchen features a waterfall island, striking stone finishes, and city views toward Twin Peaks. Natural light pours through the skylights, accentuating the home’s architectural volume and creating an airy yet inviting atmosphere. A charming entry with period details and thoughtfully arranged three-bedroom floor plan provides flexibility and privacy, with one bedroom separated from the other two. The primary suite offers generous storage and an ensuite bathroom finished with Carrara marble and natural stone. Both bathrooms were tastefully renovated in 2021, including a guest bathroom with a walk-in marble shower. In-unit washer and dryer complete the contemporary open concept floor plan. Situated in Pacific Heights, the residence is moments from Lafayette Park and the celebrated Fillmore Street corridor, with its acclaimed restaurants, neighborhood cafes, boutiques, and everyday conveniences. The central location also provides convenient access throughout San Francisco and beyond. A rare combination of Victorian architecture, dramatic interior volume, contemporary finishes, and an exceptional Pacific Heights setting.
Jason H. Hoffman (DRE #01865372)
Compass