
Description
San Francisco, CA 94117
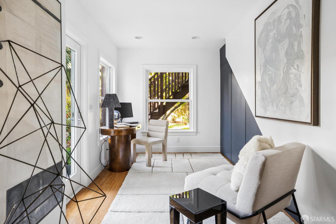
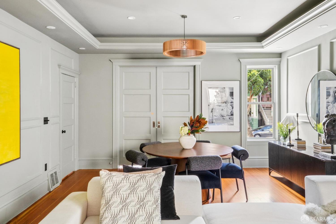
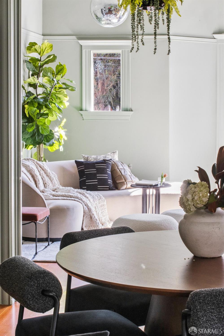
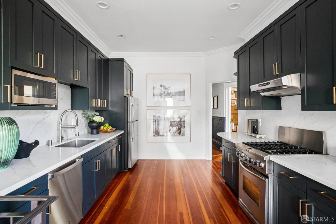
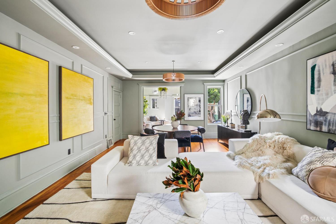
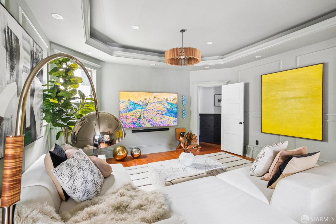
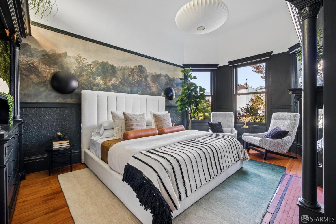
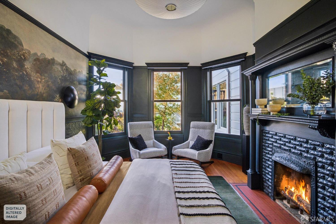
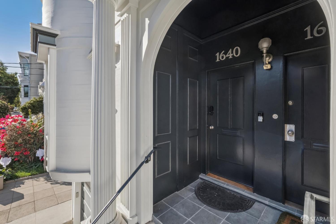
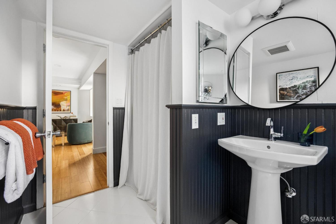
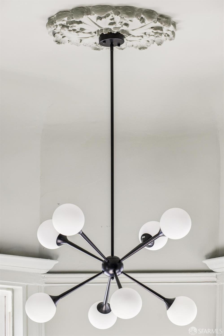
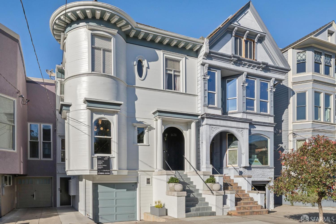
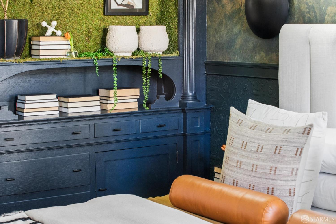
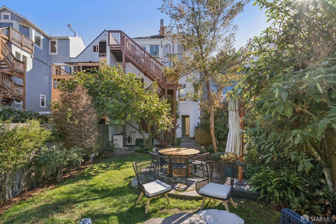
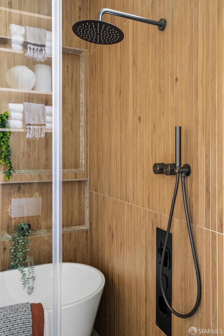
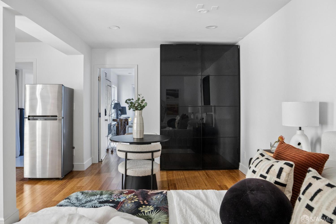
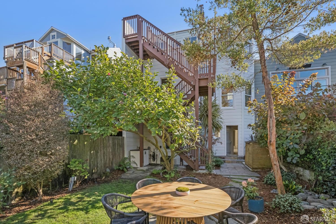
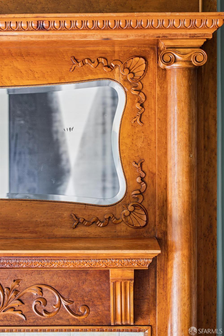
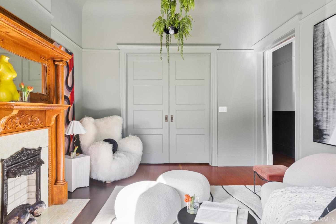
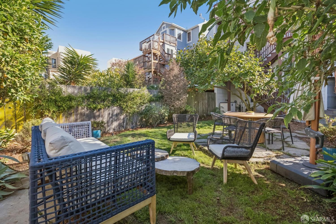
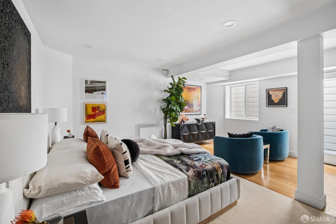
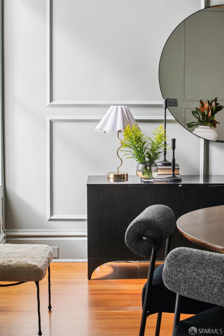
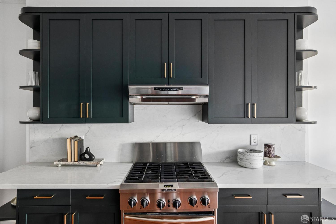
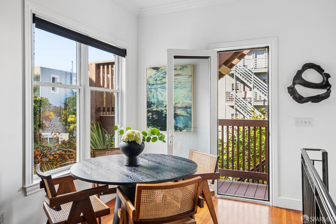
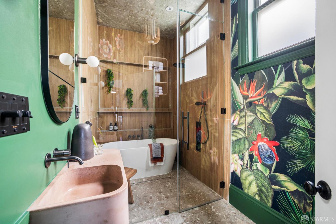
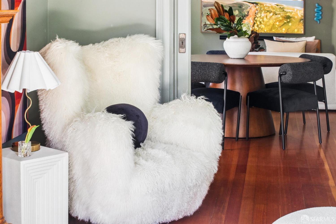
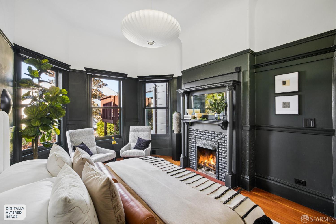
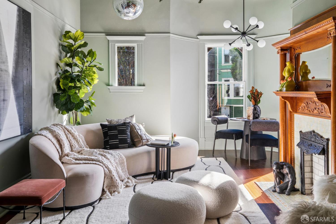
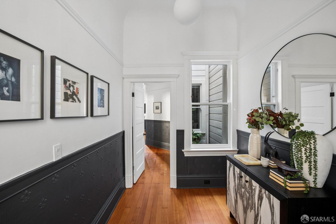
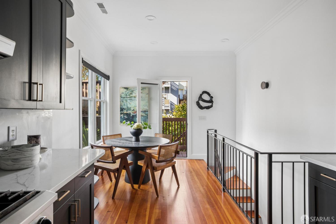
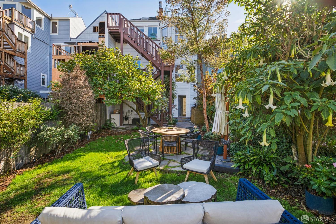
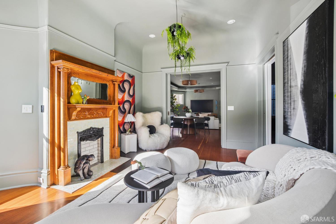
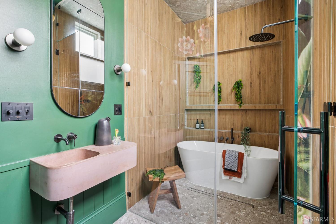
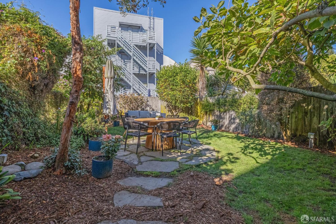
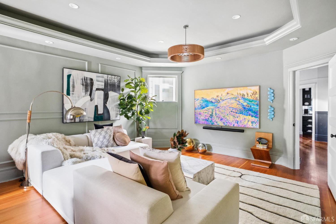
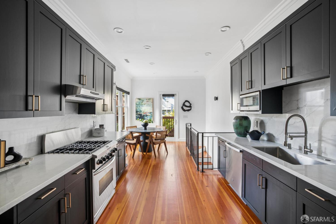
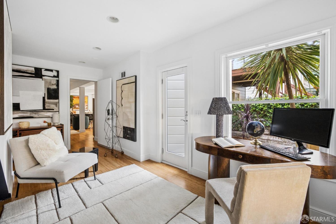
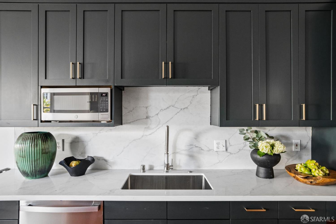
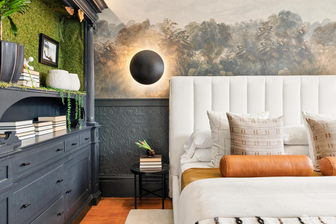
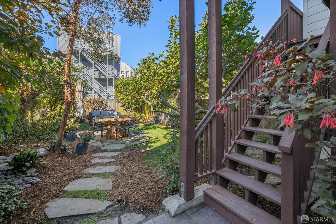
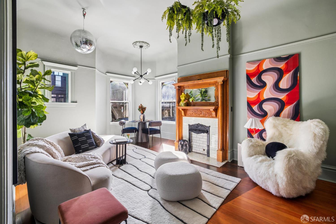
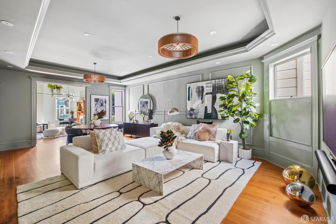
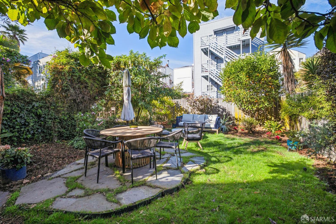
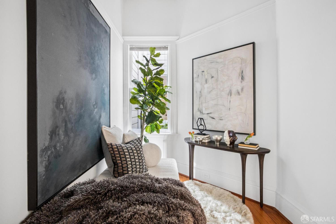
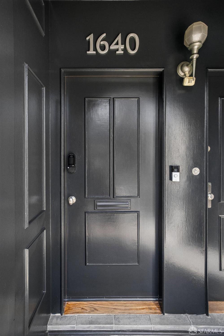
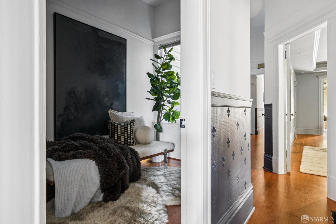
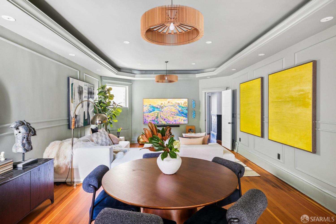
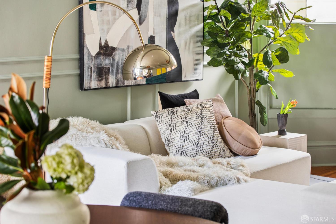
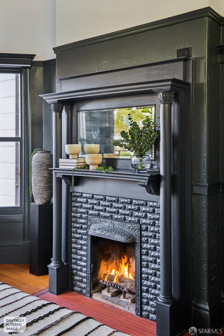
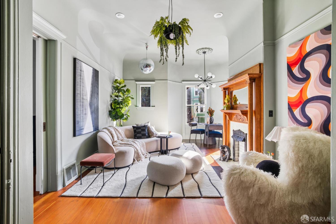
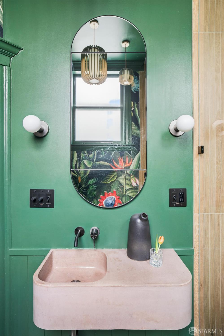
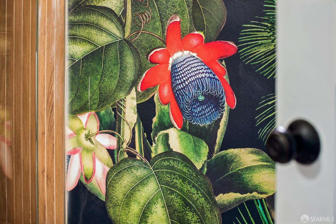
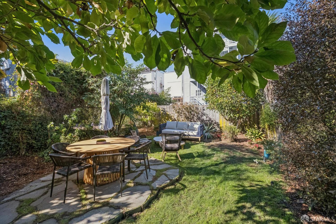
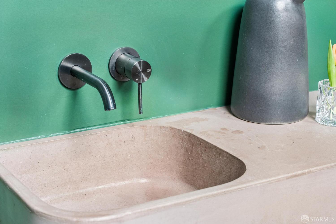
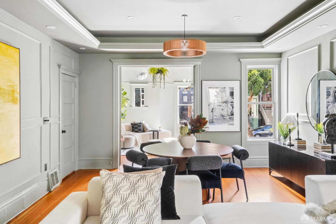
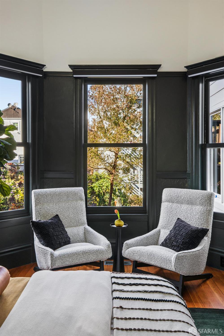
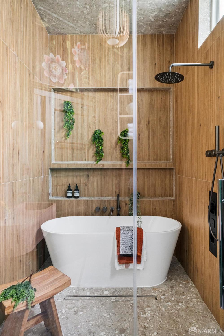
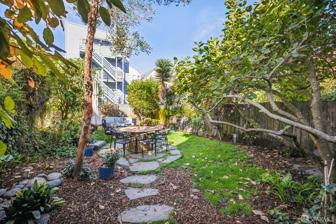
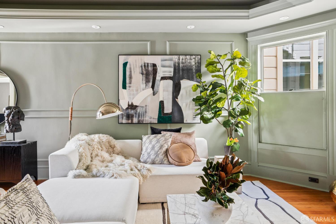
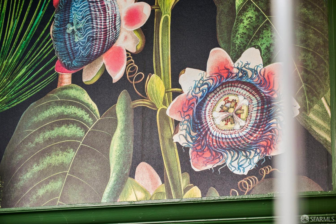
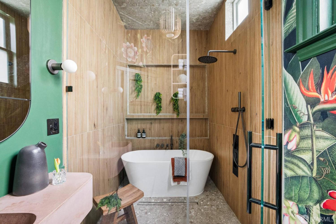
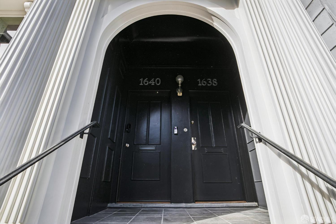
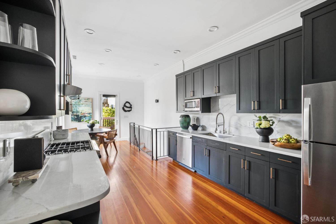
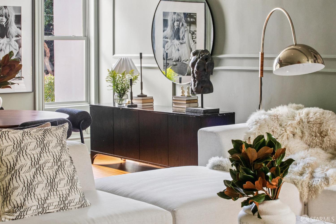
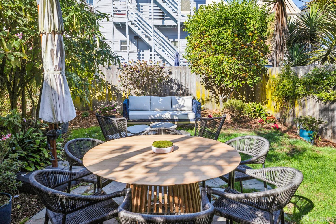
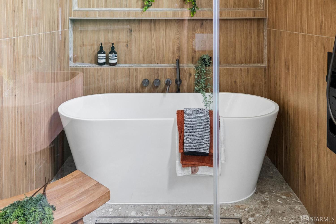
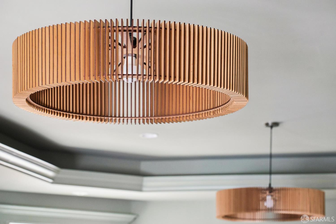
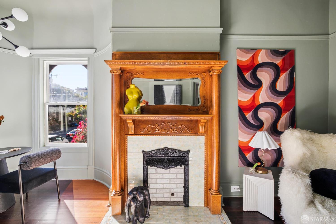
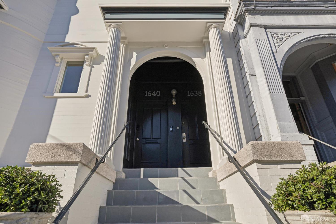
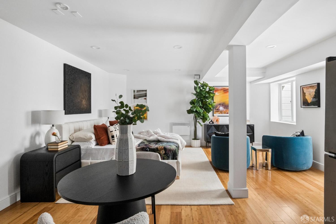
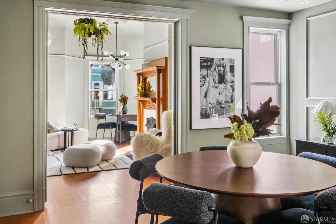
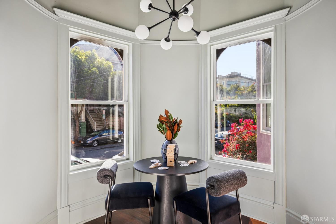
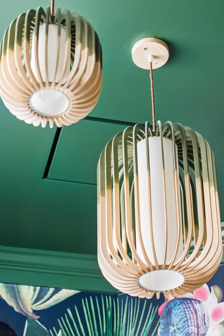
A truly distinctive NOPA Edwardian, where extraordinary 1906 architecture meets dramatic contemporary design, exceptional entertaining spaces and a remarkably versatile lower-level suite. Beyond the handsome columned facade and arched entry, a gracious gallery hallway with rich wainscoting leads to an elegant front parlor with rounded bay and carved wood mantel. An expansive double parlor steals the show, with a recessed tray ceiling, intricate picture-frame moldings, built-in Frame TV and beautifully proportioned spaces for dining and lounging. Equally unforgettable, the stunning primary bedroom features charcoal wainscoting, an Italian scenic mural, designer lighting, bay windows, wood-burning fireplace and original built-in. A second bedroom offers flexibility, while the extraordinary designer bath features a glass-enclosed wet room, soaking tub, rain and steam shower, bidet-style toilet, botanical wallpaper and sculptural trough sink. A tastefully updated kitchen with professional-style gas range and sunny breakfast nook overlooks the garden. Below, approximately 614 sq ft (per floor plan draftsman) offers a studio suite with full bath, separate Grove Street entrance and coded access. Previously operated as a permitted Airbnb, this level also includes a separate garden-access office, laundry and storage. Set on an exceptionally deep 137-foot lot, the expansive landscaped shared garden features flagstone paths, lawn, patio and mature trees. Moments from the Panhandle, Alamo Square and Divisadero.
Mollie W. Poe (DRE #01239280)
Compass
Declan J. Hickey (DRE #01356209)
Compass