Description
San Francisco, CA 94110
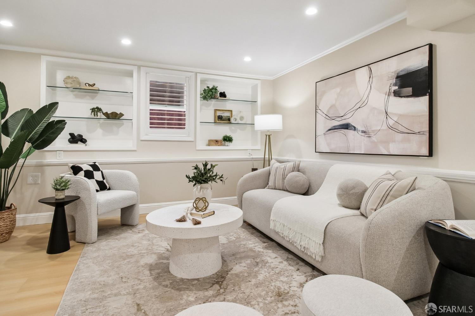
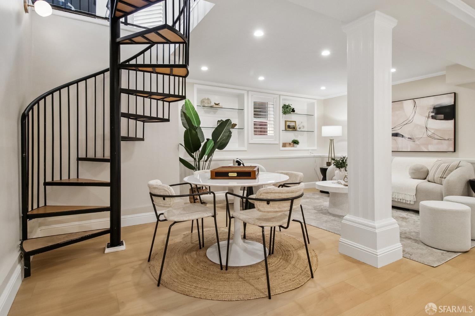
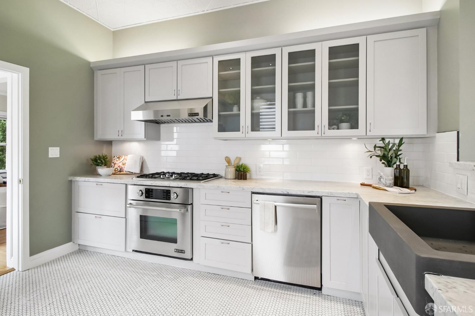
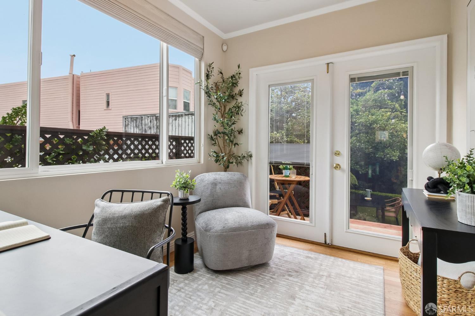
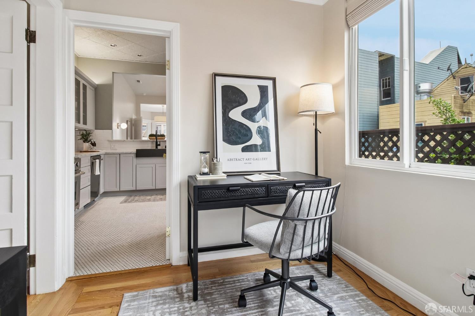
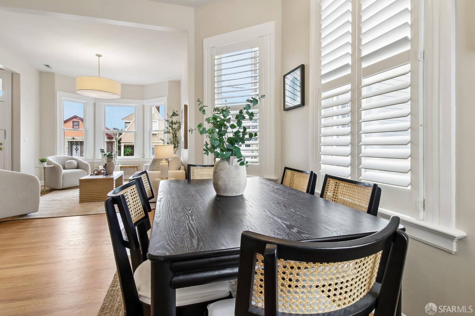
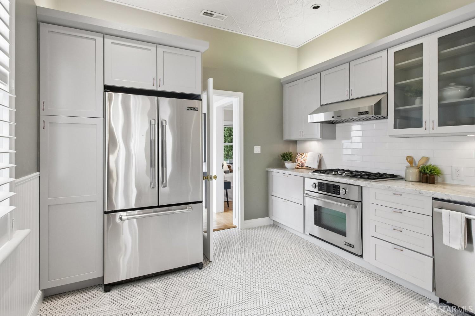
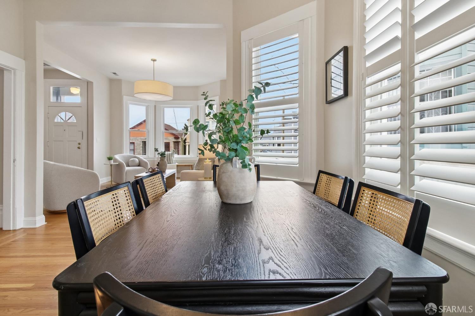
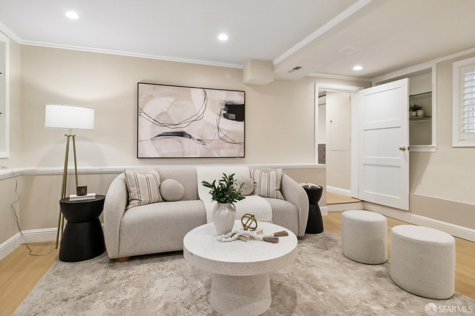
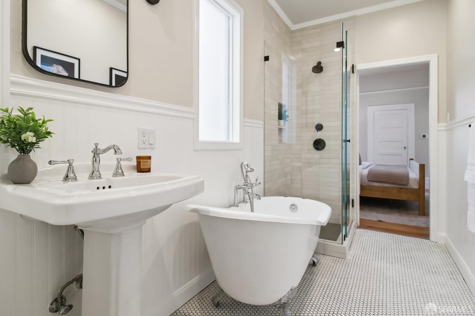
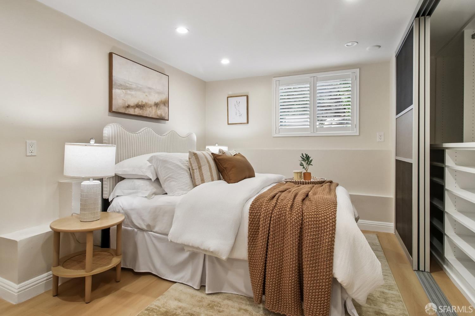
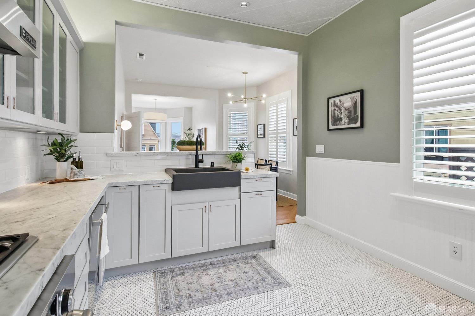
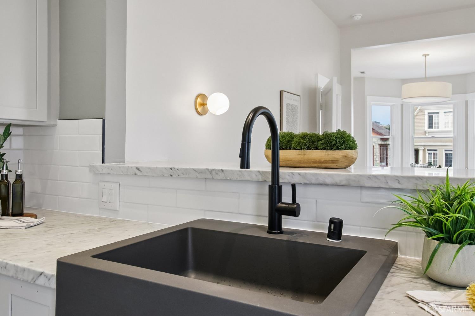
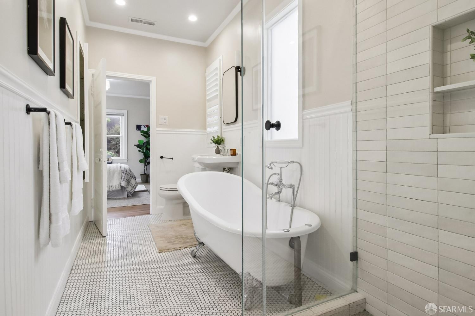
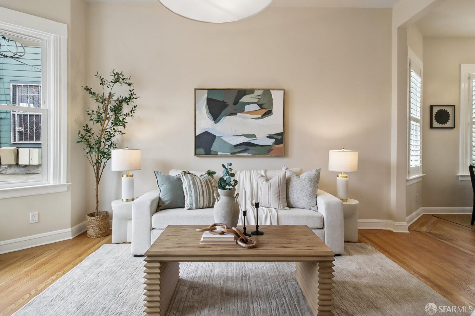
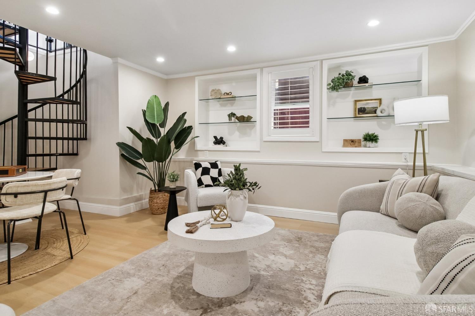
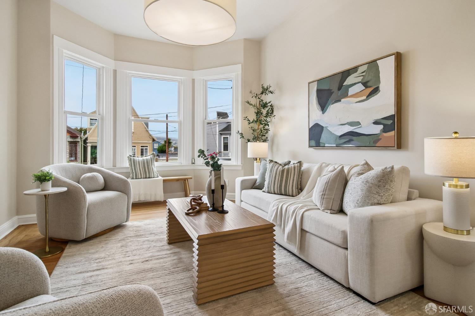
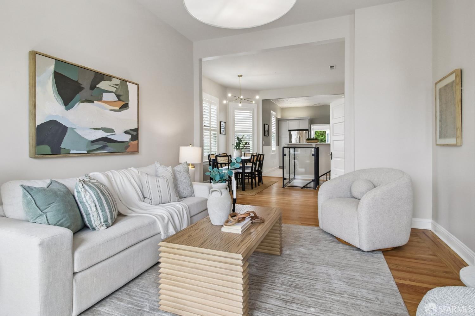
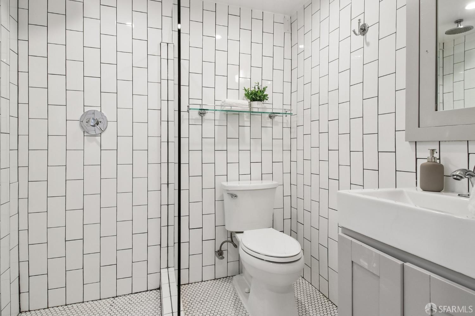
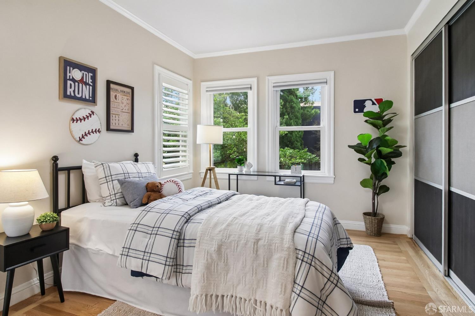
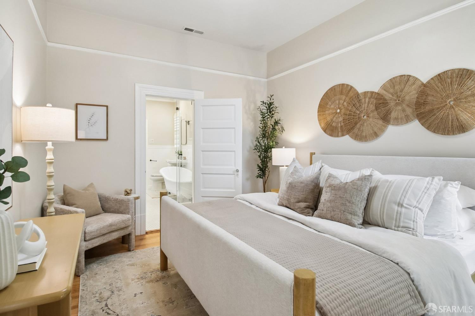
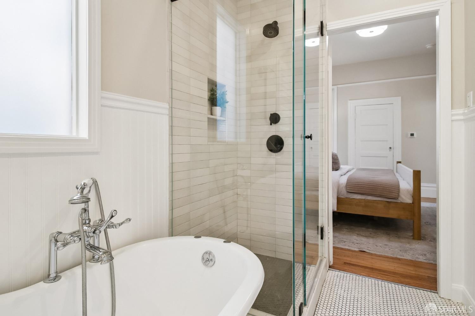
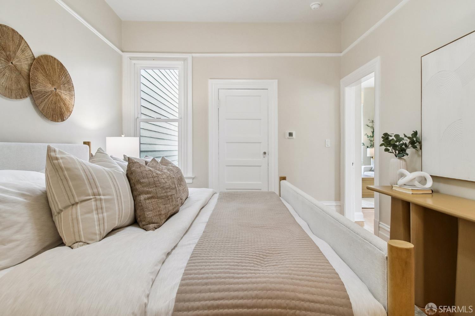
Beautiful Edwardian in Bernal Heights, thoughtfully refreshed and offering wonderful indoor/outdoor living, flexible spaces and a private garden retreat. Freshly painted inside and out, with a new roof, all knob-and-tube wiring replaced, a new electrical panel and beautifully refinished hardwood floors, the home combines classic San Francisco character with a bright, comfortable floor plan designed for modern living. The main level features two generous bedrooms and warm hardwood floors. The spacious kitchen is appointed with marble countertops, custom cabinetry and stainless steel appliances, including a new oven, along with a new sink, faucet and garbage disposal. The kitchen opens to the dining and living areas, creating an inviting setting for everyday living and entertaining. At the rear, a light-filled sunroom offers an ideal home office or flexible retreat, with French doors opening directly to a sunny deck and private, level garden. Mature landscaping, an automatic drip system and low-maintenance turf create a lush outdoor setting for dining, entertaining and play. The finished lower level offers an additional bedroom, full bath and spacious family/media room, providing excellent separation and flexibility for guests, work or everyday living. Laundry, abundant storage and a large garage with EV charger and additional driveway parking complete the lower level. Above, a full attic provides substantial storage and potential for future expansion. Ideally situated in Bernal Heights, just blocks from Holly Park and convenient to the shops, cafes, restaurants and neighborhood favorites of Cortland Avenue, with easy access to MUNI, BART and Highways 101 and 280.
Ann E. Dykstra (DRE #01015279)
Redfin