$1,895,000 For sale
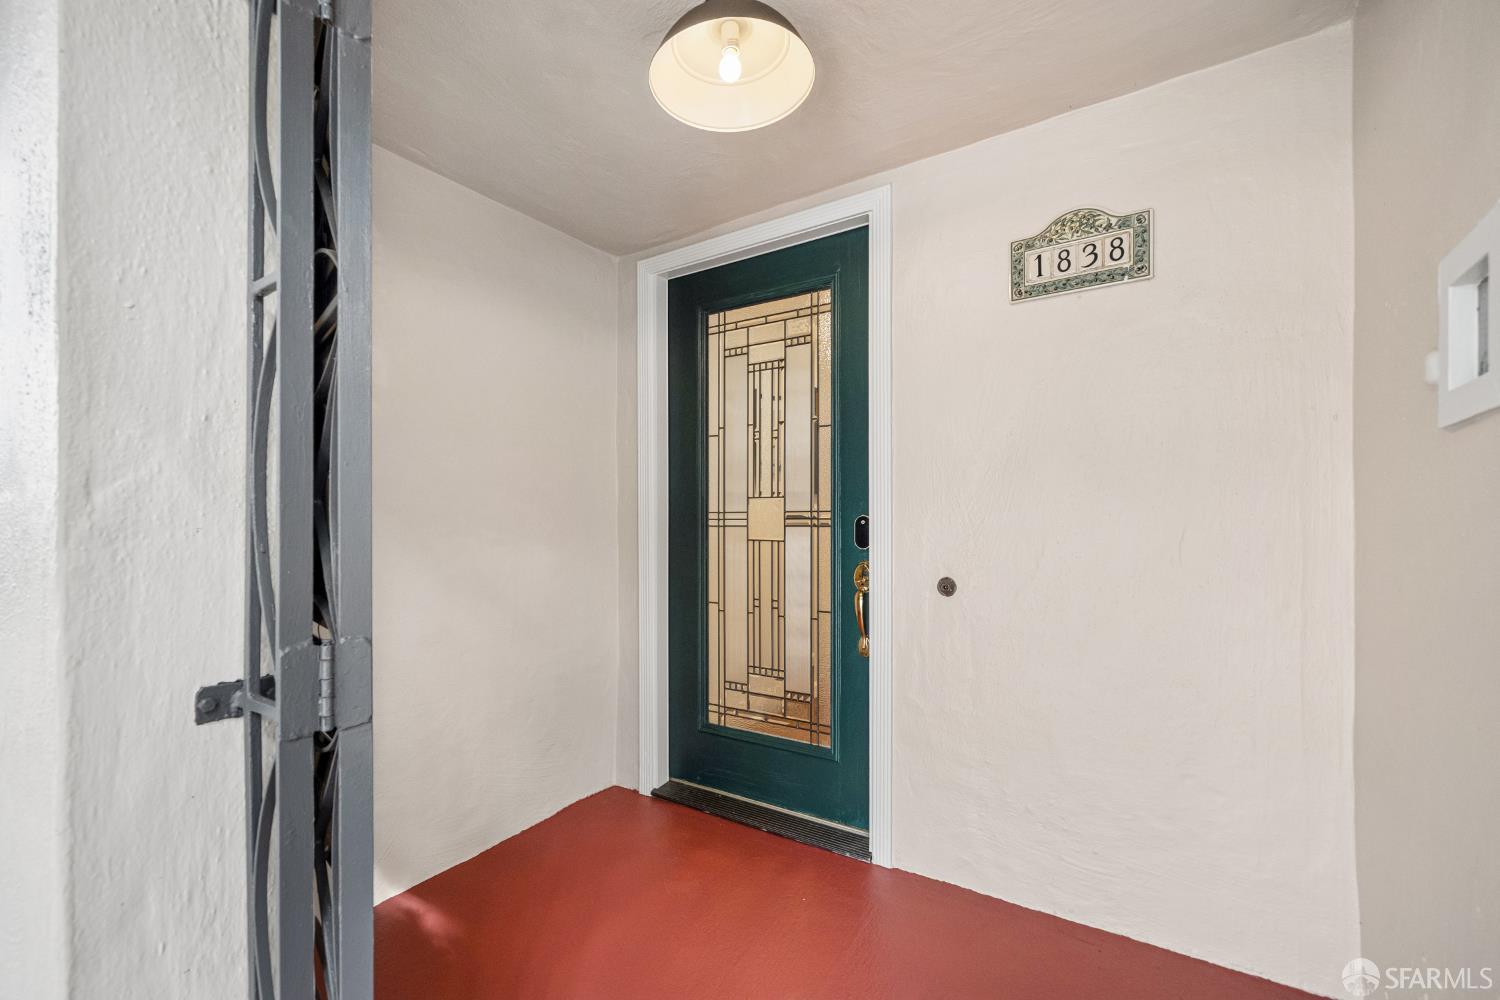
1838 11th Avenue
San Francisco, CA 94122
Description
San Francisco, CA 94122
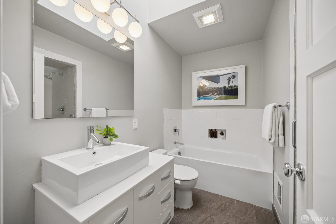
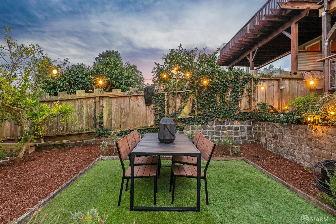
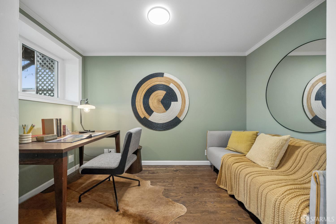
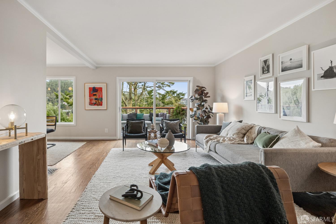
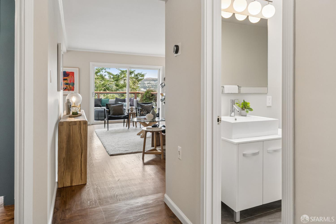
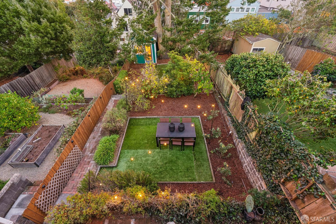
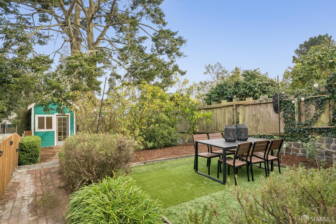
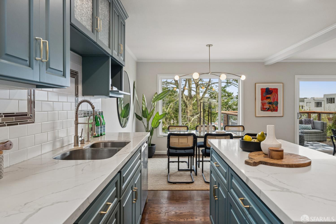
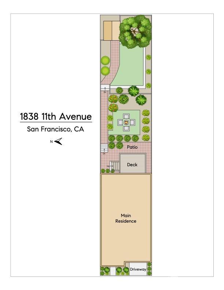
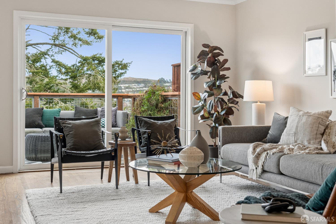
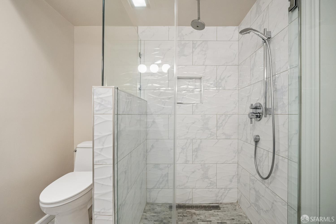
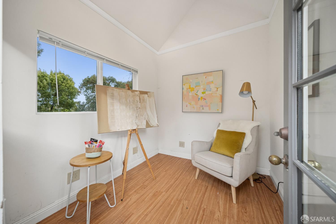
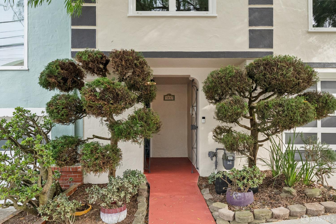
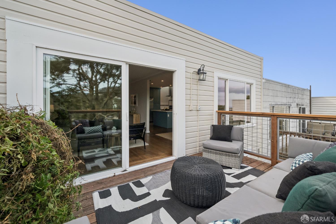
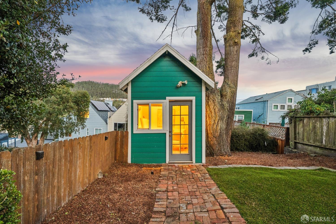
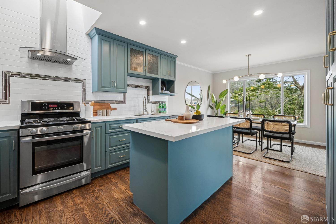
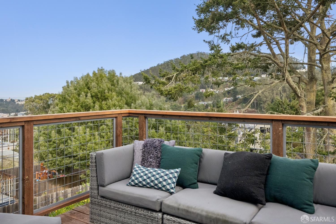
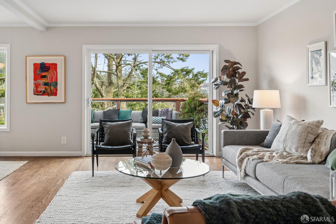
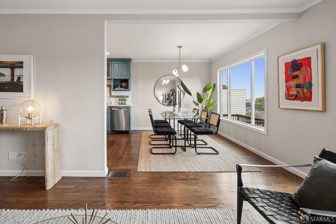
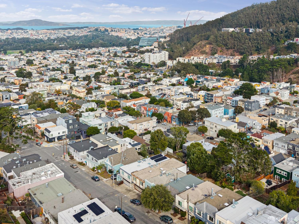
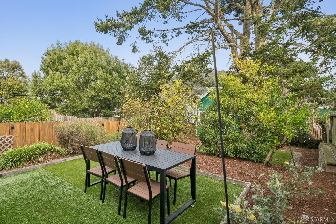
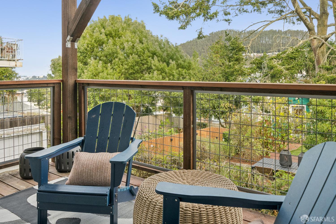
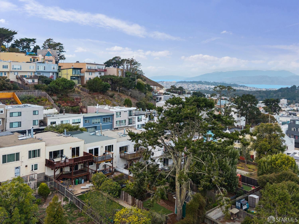
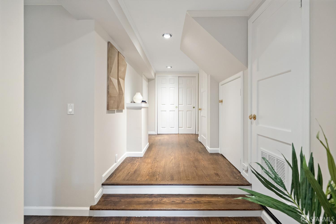
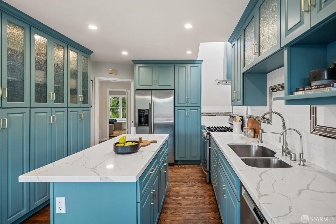
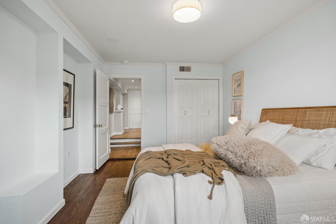
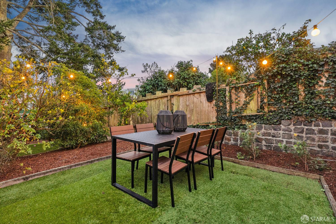
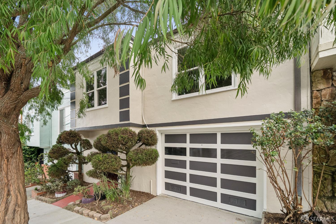
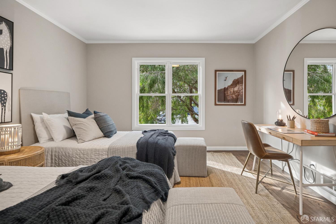
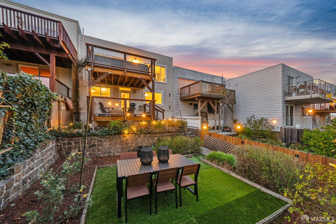
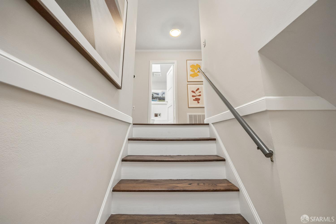
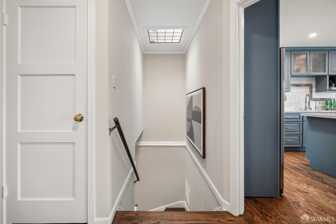
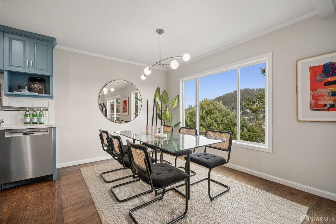
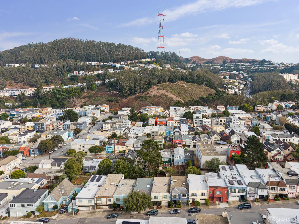
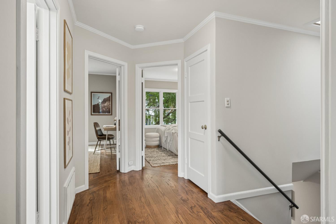
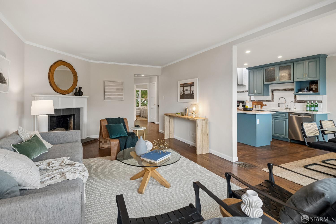
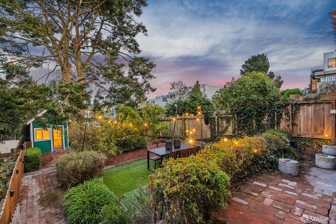
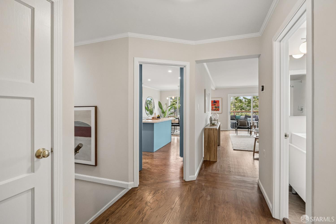
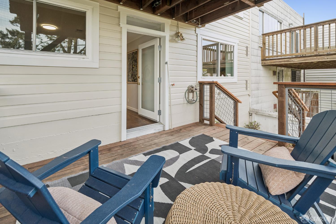
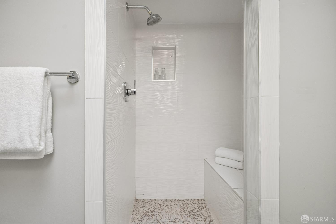
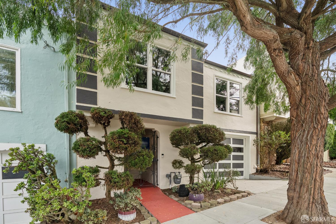
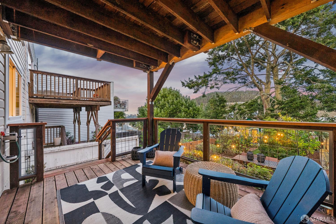
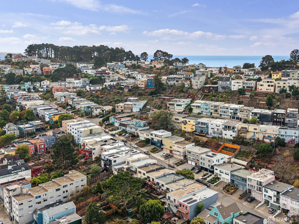
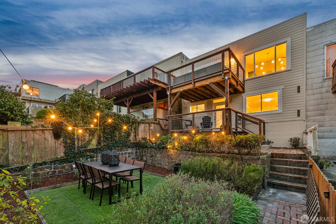
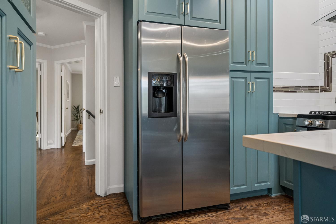
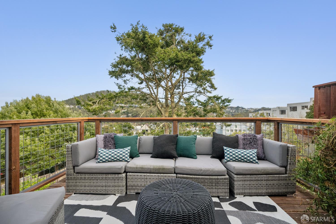
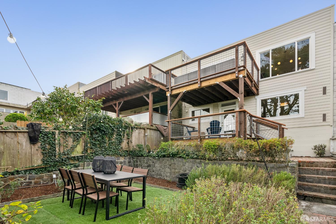
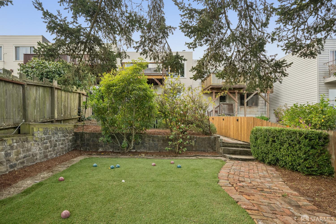
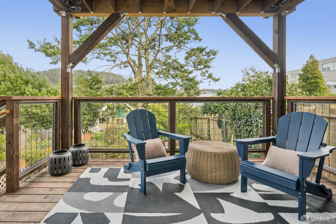
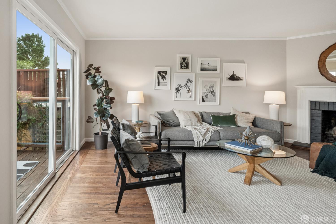
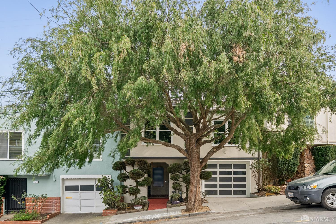
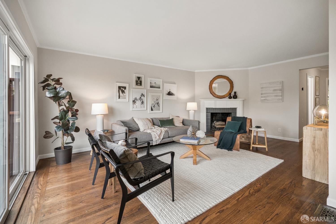
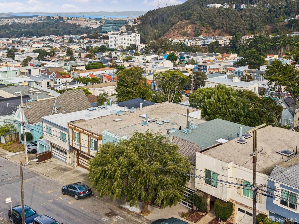
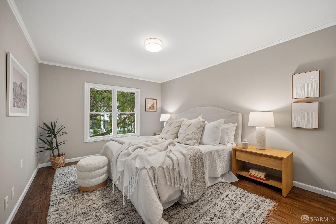
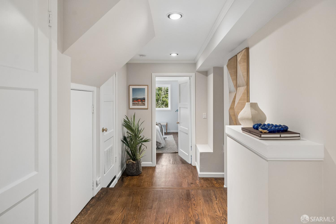
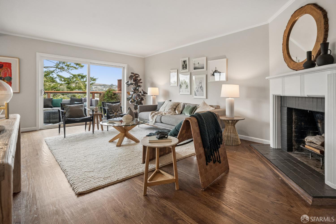
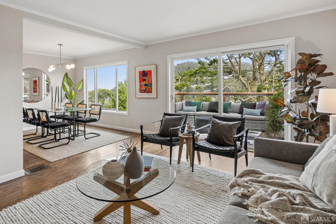
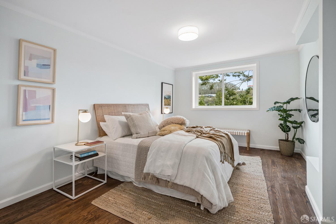
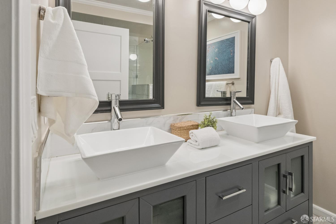
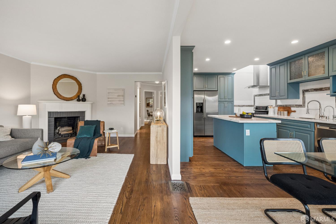
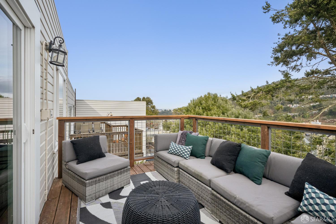
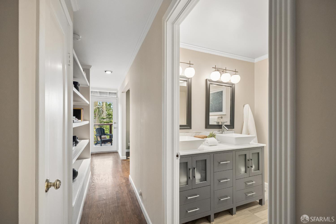
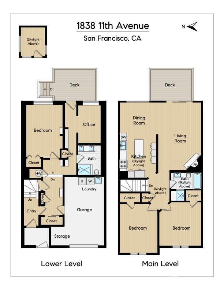
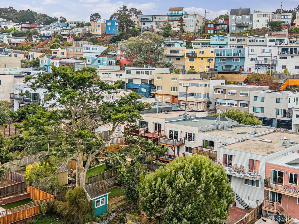
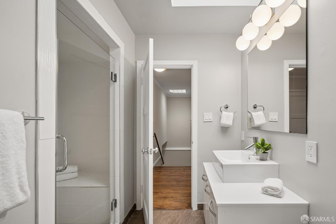
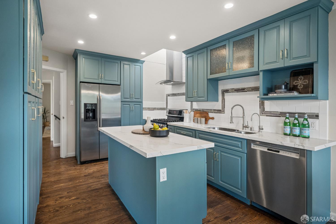
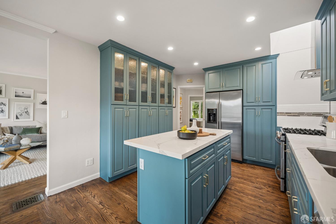
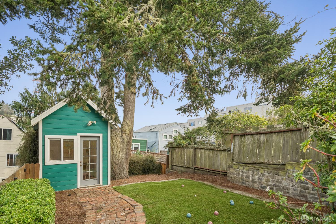
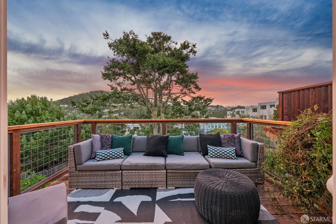
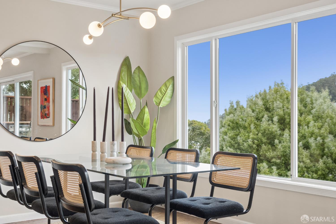
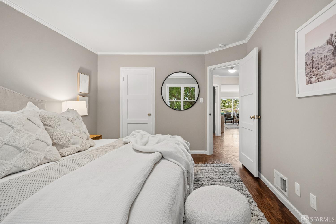
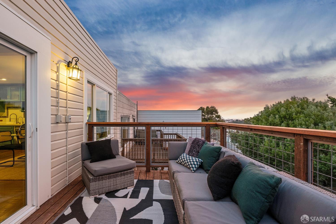
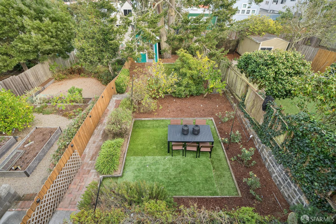
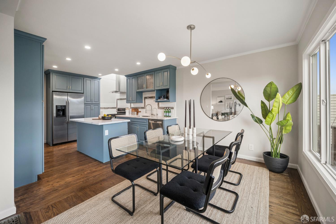
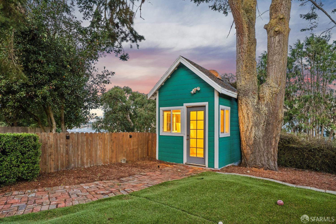
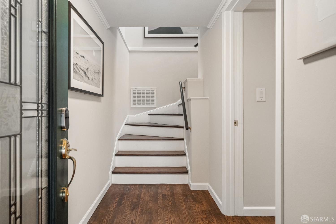
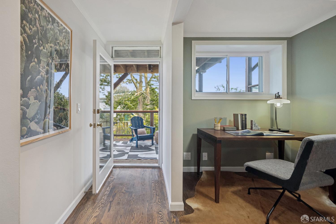
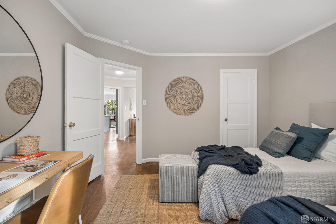
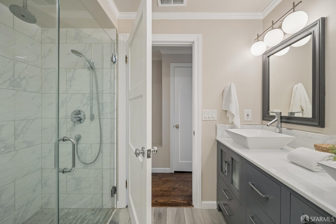
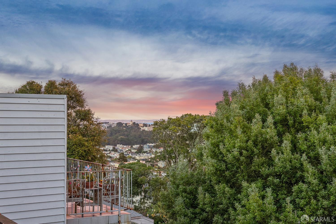
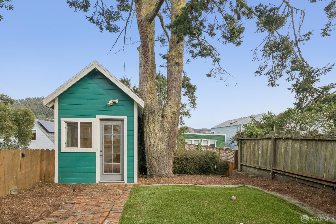
Inviting three-bed, two-bath Golden Gate Heights home with a great floor plan inside and just as much to offer outside! The main level upstairs features a spacious living room with fireplace and new deck. The dining room is open to both the living room and the kitchen, all with views of Twin Peaks and Sutro Tower. A well-appointed, updated kitchen has a large island, stainless steel appliances, abundant custom cabinets and a skylight. Two well-sized bedrooms and a fully-remodeled bath with a separate tub and walk-in shower complete the upper floor. On the permitted lower floor is a third bedroom, remodeled bath, internal access to the back garden through a central hallway, separate office, and plenty of closets. The one-car garage, accessed internally from the lower level, includes laundry and storage. The long lot includes a lower deck, brick patio, two flat levels of turf and lawn, planting beds, mature flora and citrus trees. There is also a charming detached studio perfect for a yoga room, children’s playhouse, or atelier. Brand new roof and back decks completed with permits. Newly painted inside and out, new light fixtures throughout, and new sidewalk.
Katherine D. Tomassi (DRE #01975281)
Sotheby's International Realty