$5,995,000 For sale
551 Alvarado Street
San Francisco, CA 94114
Description
San Francisco, CA 94114
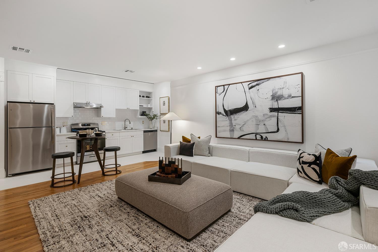
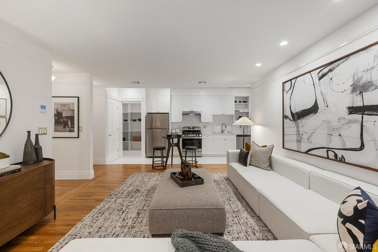
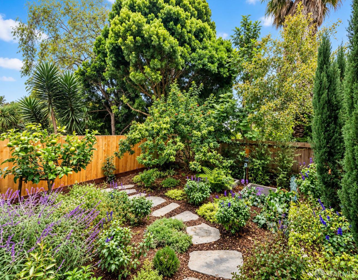
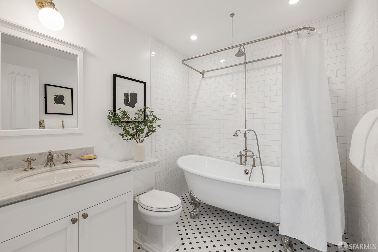
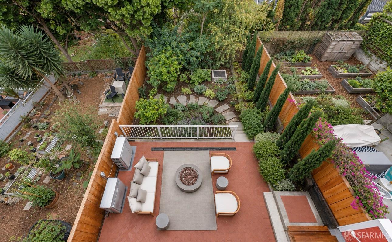
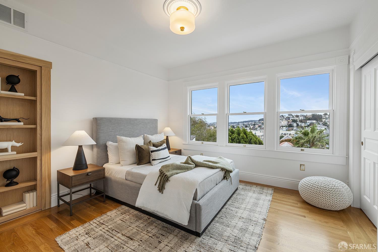
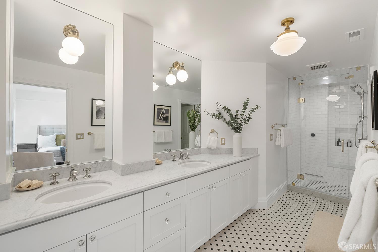
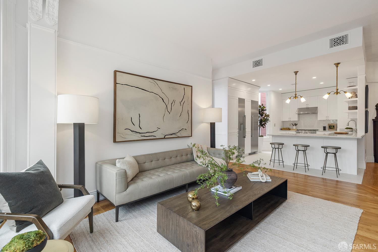
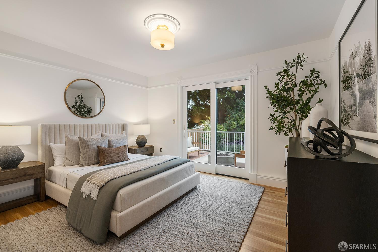
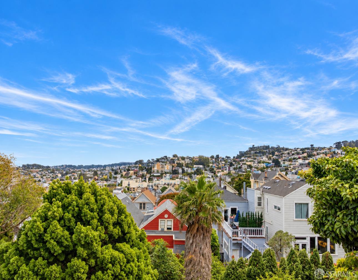
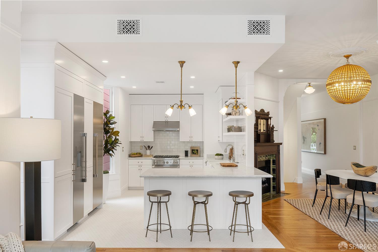
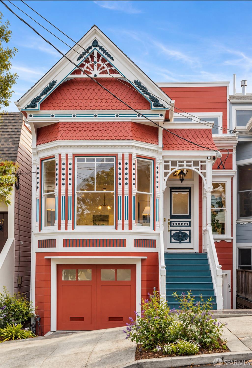
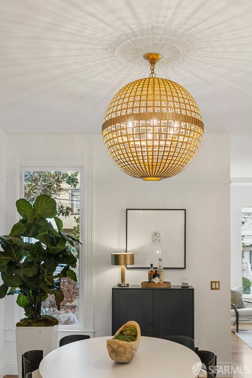
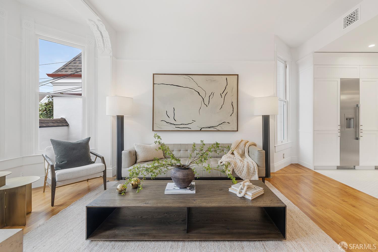
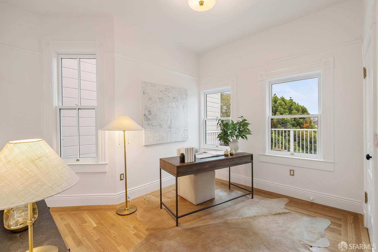
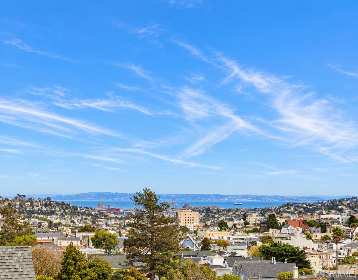
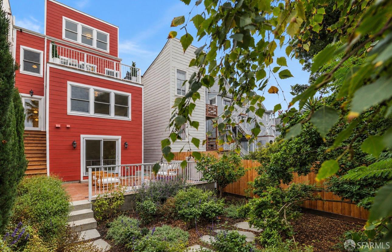
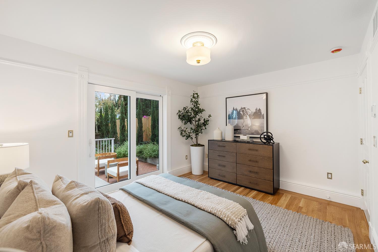
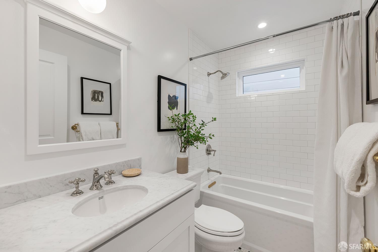
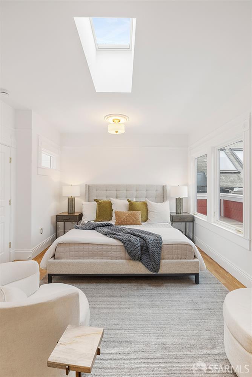
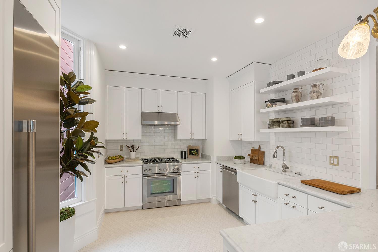
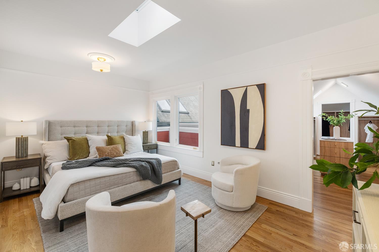
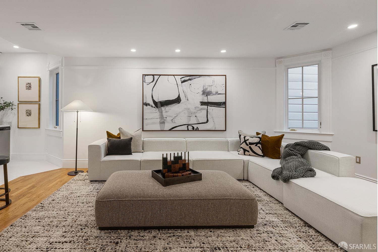
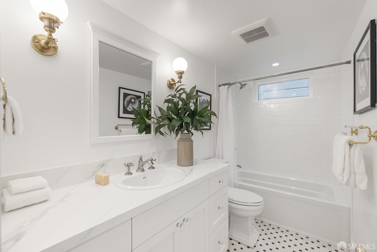
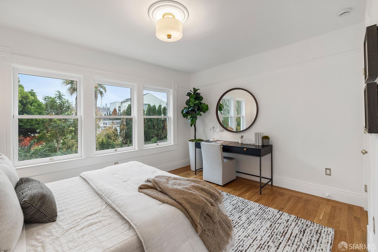
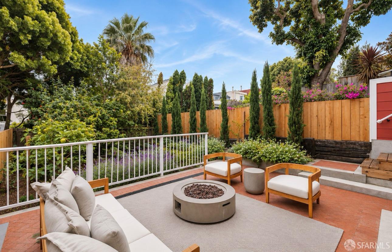
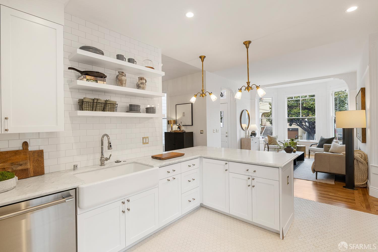
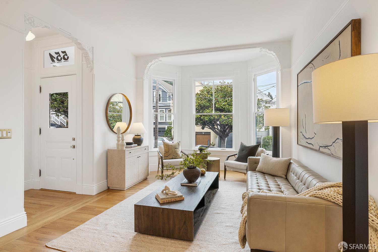
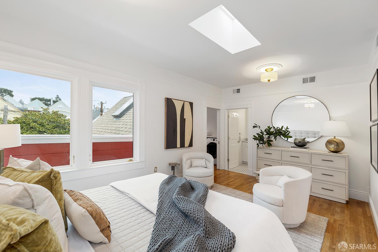
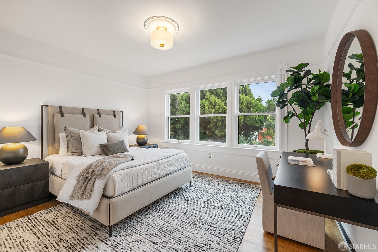
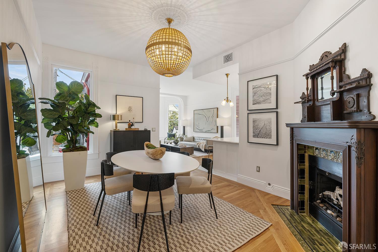
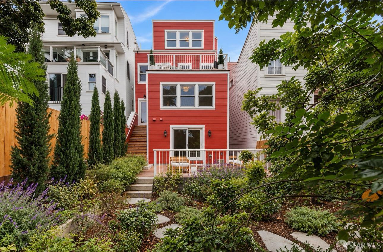
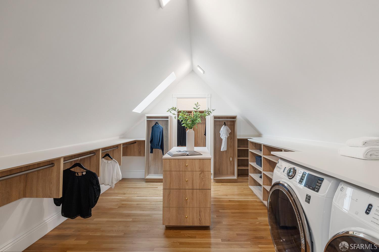
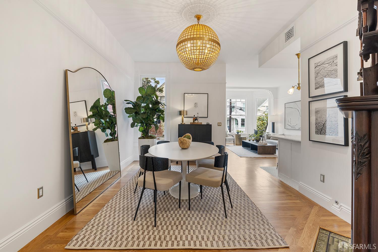
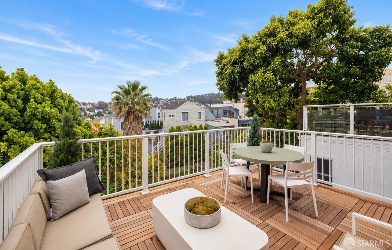
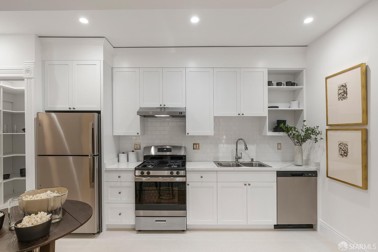
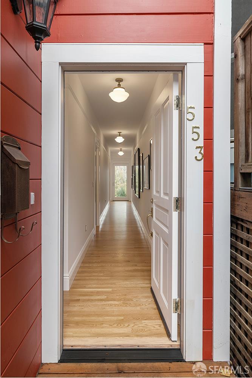
Some homes are renovated. Others are reinvented. 551 Alvarado belongs firmly in the latter. Behind its classic San Francisco architecture lies a remarkable transformation, an almost entirely new home, rebuilt from the studs with the precision of modern engineering and an unmistakable eye for design. The main residence unfolds across four bedrooms and four-and-a-half bathrooms, complemented by a separate, two-level, one-bedroom residence. Together, they create an exceptional combination of scale, privacy, and flexibility, whether for guests, extended family, or an entirely independent living arrangement. And while the finishes are beautiful, what’s behind the walls is every bit as impressive. A new foundation. Structural steel. New framing. A 400-amp electrical service. Completely reworked plumbing, heating, and cooling. New windows and doors. Six skylights. Extensive insulation. New roofing and drainage systems. This was no cosmetic exercise. The investment extends far beyond what the eye can see. Inside, quarter-sawn American white oak floors establish a warm architectural rhythm. Custom European-style cabinetry, exceptional millwork, richly veined quartzite, and carefully curated stone and tile bring depth, texture, and architectural distinction to every room. The result is a refined, cohesive interior where craftsmanship and design speak for themselves. Natural light moves throughout, giving the home an easy relationship between its architectural character and contemporary sensibility. Then there’s Noe Valley itself. A neighborhood with genuine personality, where independent shops, neighborhood restaurants, tree-lined streets, and a strong sense of community make everyday life feel distinctly San Francisco. 551 Alvarado isn’t an old house dressed up to look new. It’s a fundamental reinvention of what a San Francisco home can be. Beautiful on the surface. Extraordinary beneath it.
Christopher Meza (DRE #01913977)
Sotheby's International Realty