$3,600,000 For sale
1 Miguel Street
San Francisco, CA 94131
Description
San Francisco, CA 94131
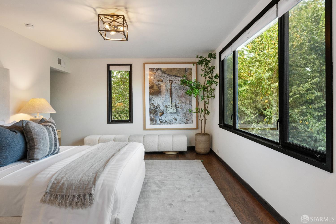
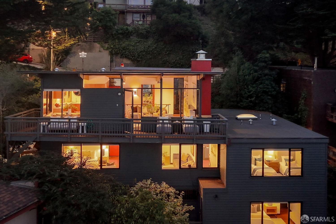
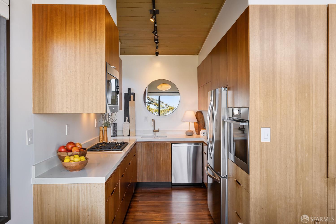
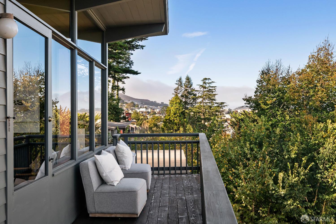
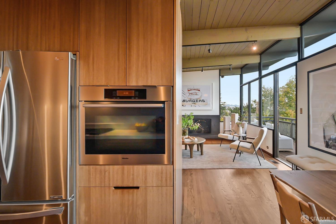
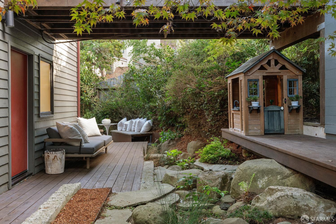
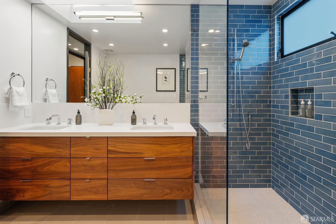
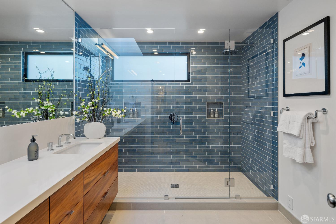
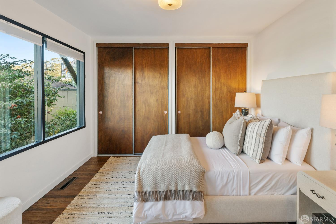
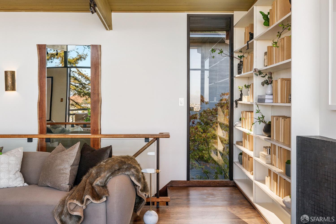
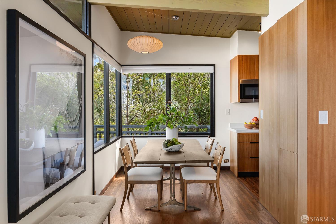
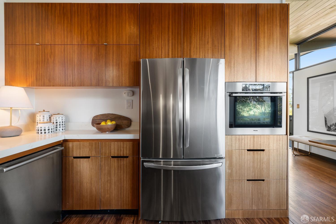
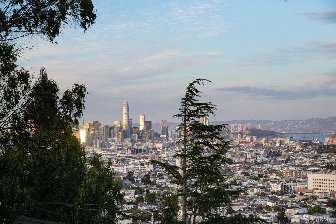
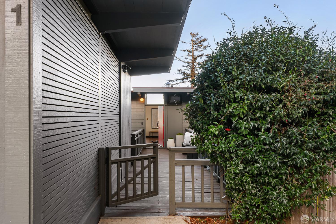
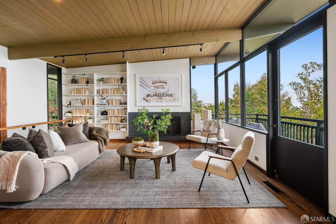
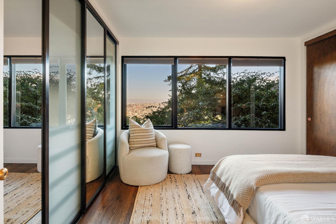
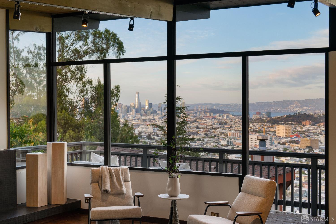
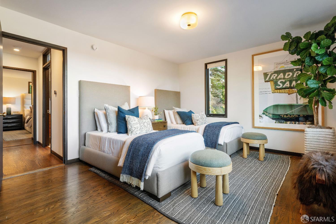
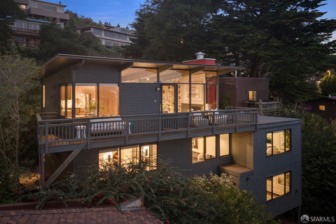
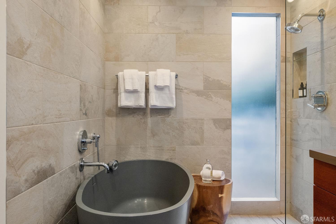
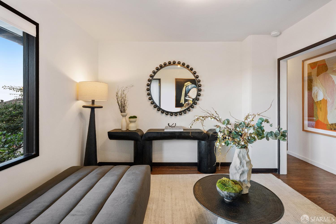
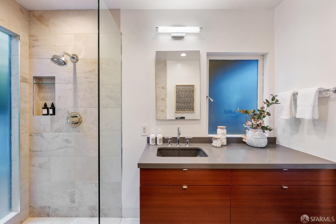
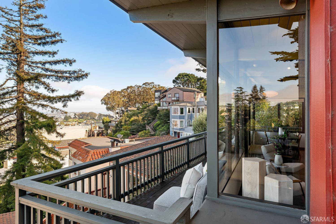
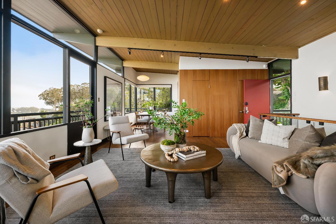
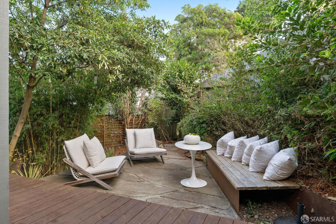
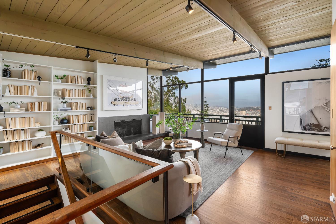
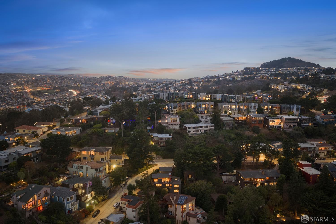
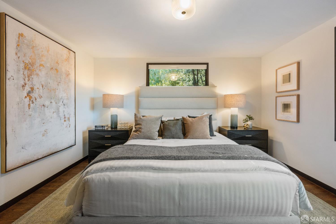
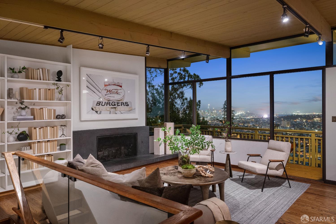
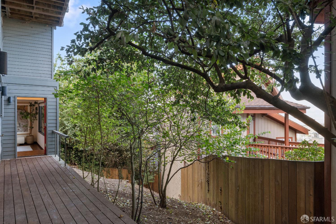
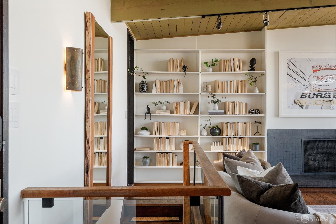
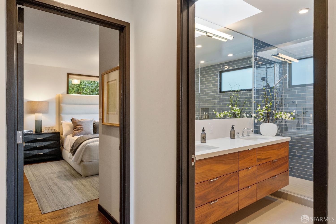
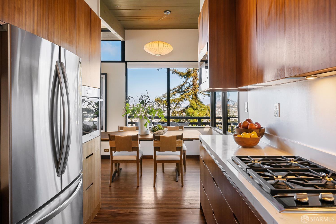
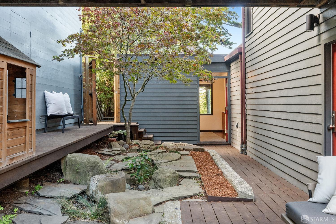
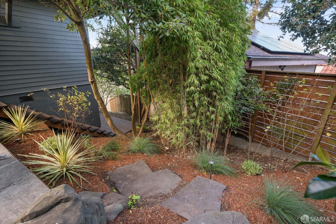
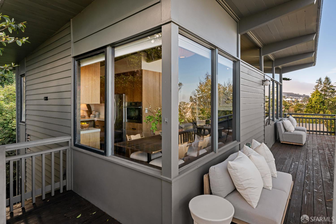
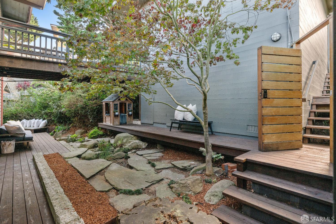
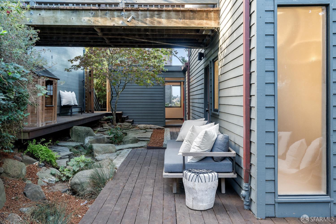
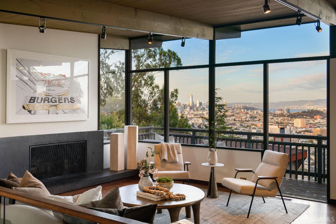
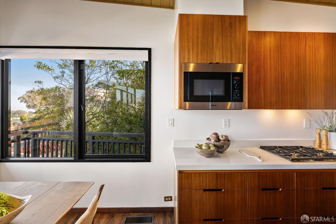
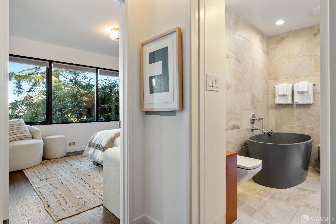
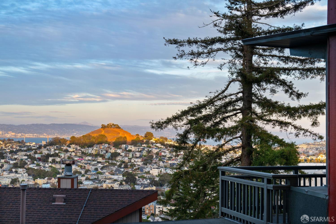
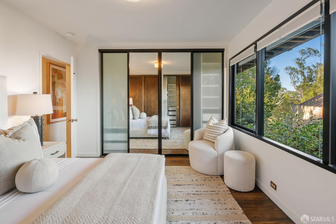
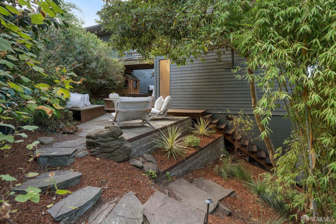
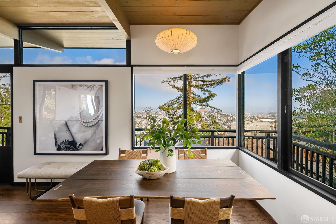
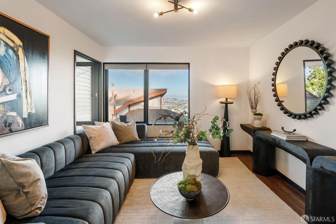
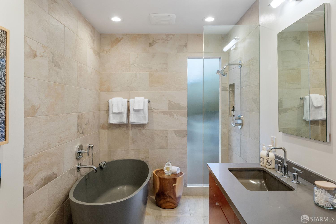
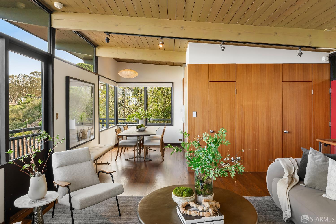
Hidden within a lush, wooded setting in Glen Park, 1 Miguel Street captures the spirit of California’s midcentury architectural movement. Generous expanses of glass draw the eye toward panoramas of downtown San Francisco and the Bay, while the surrounding trees provide an unexpected sense of privacy in the heart of the city. Wood paneled surfaces, exposed structural beams, and thoughtfully proportioned spaces establish a warm, distinctly modernist character. Light filled living and dining rooms open to a deck that follows the contours of the home and creates an inviting outdoor extension of the interiors. Living room features floor to ceiling bookcases and large fireplace. The updated kitchen introduces contemporary conveniences while remaining aligned with the original architectural vocabulary. Four bedrooms and two-and-a-half baths accommodate a variety of living arrangements. A separate media room provides a quieter space on the bedroom floor. Outside, Japanese-influenced garden elements, established trees, and intimate outdoor spaces create a setting that feels wonderfully removed from its urban surroundings. Two separate entrances and a legally recognized two-unit configuration offer additional flexibility, complemented by a two-car garage. Both architecturally significant and deeply connected to its setting, 1 Miguel Street offers a compelling interpretation of the midcentury ideal: simplicity of form, integrity of materials, and an appreciation for the landscape.
Grant Edward Beggs (DRE #01976692)
Sotheby's International Realty