$1,495,000 For sale
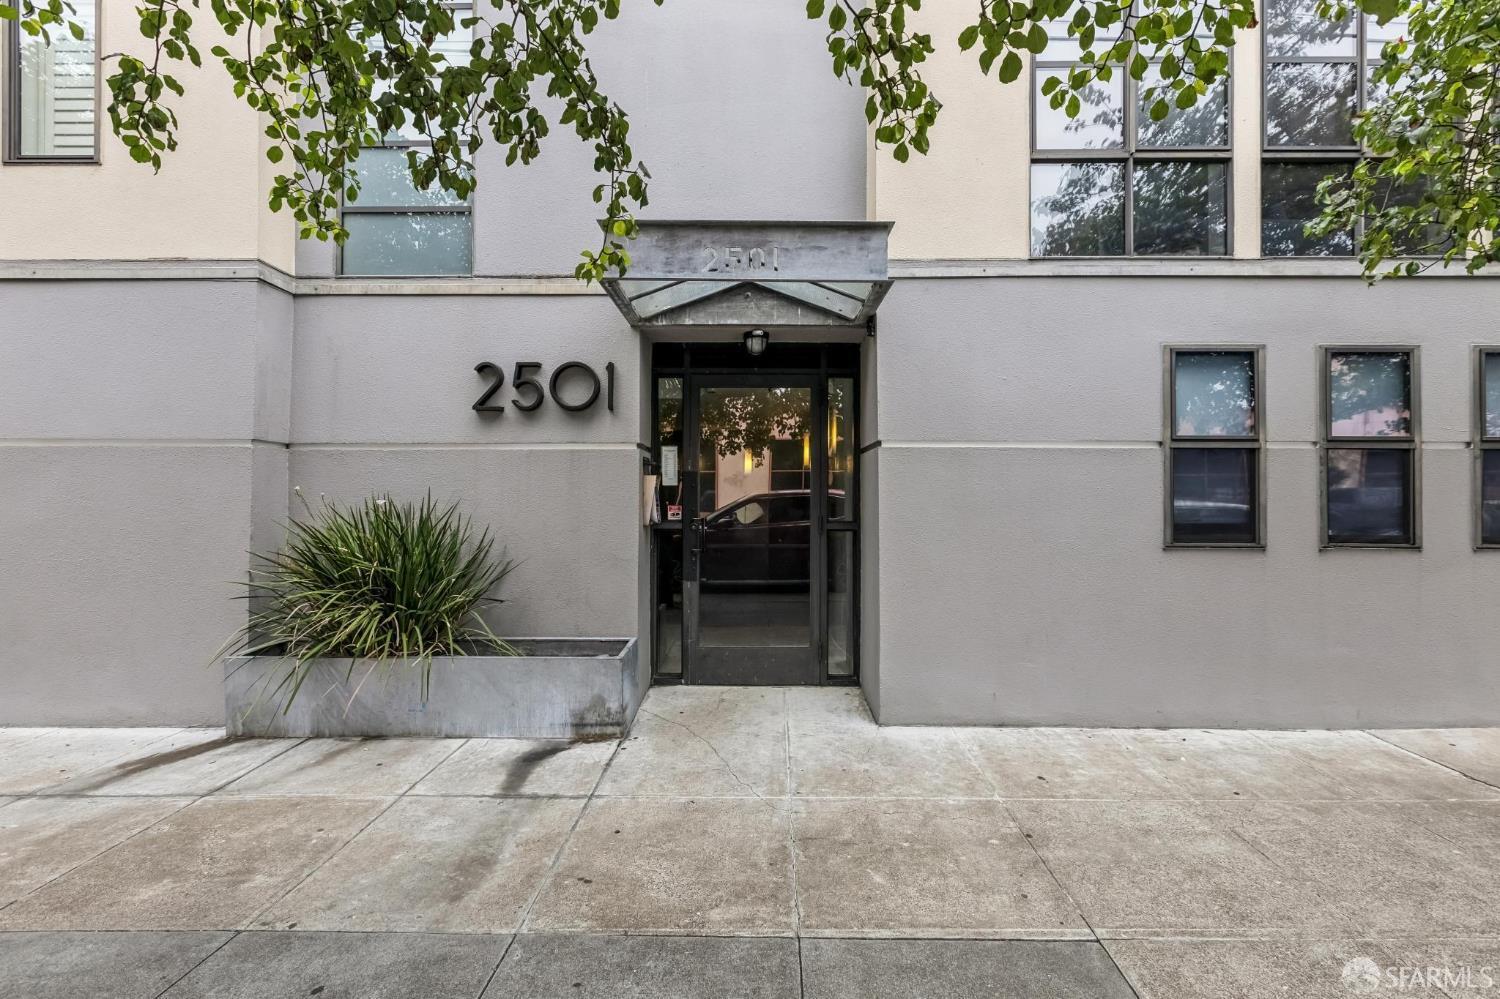
2501 Harrison Street #2
San Francisco, CA 94110
Description
San Francisco, CA 94110
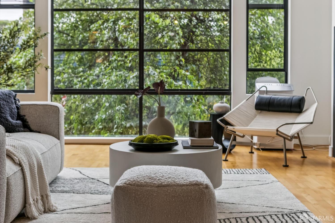
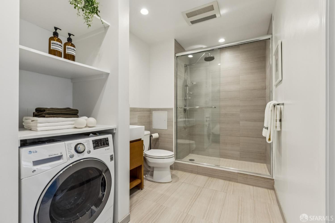
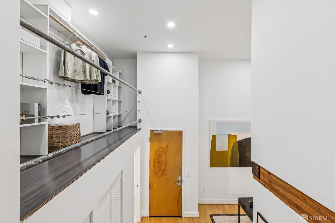
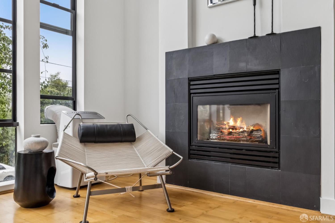
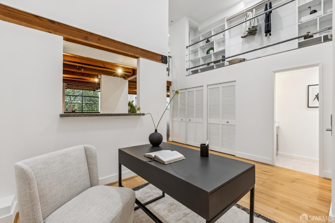
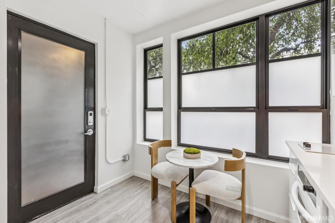
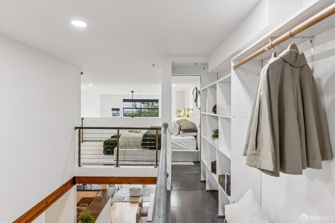
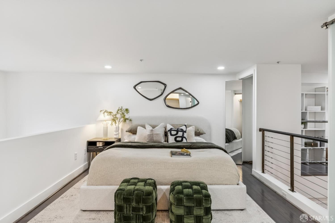
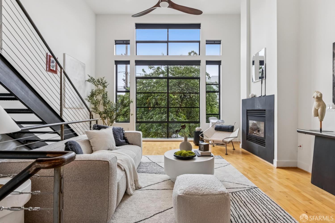
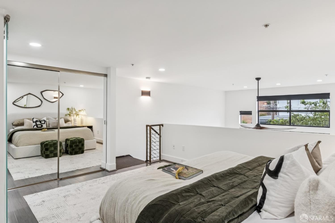
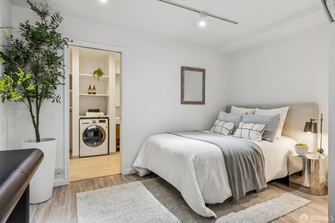
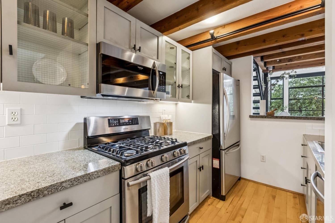
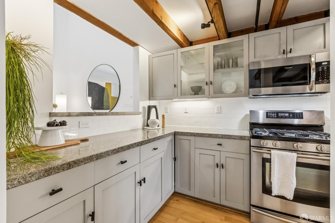
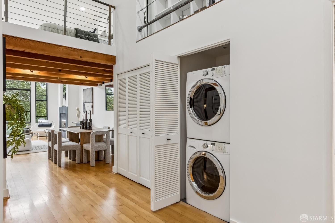
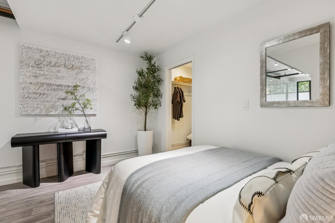
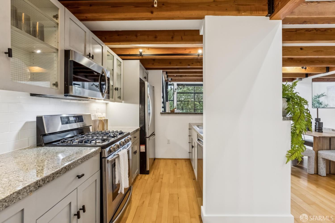
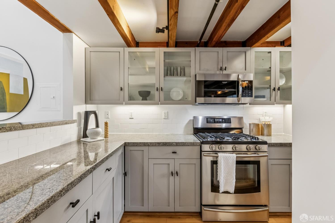
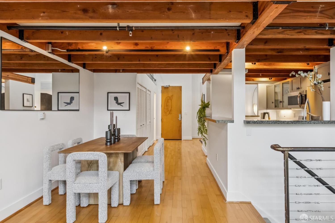
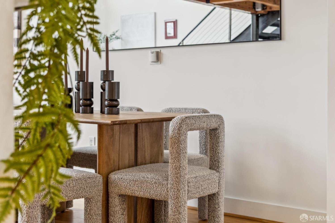
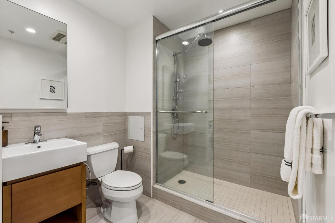
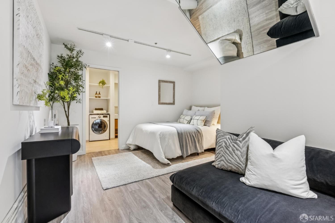
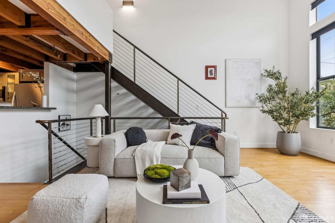
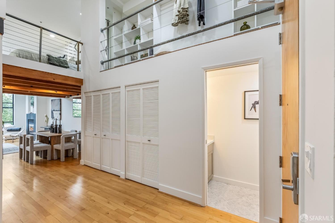
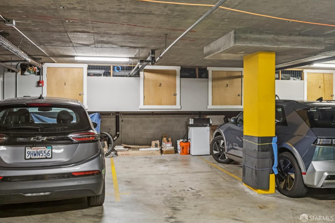
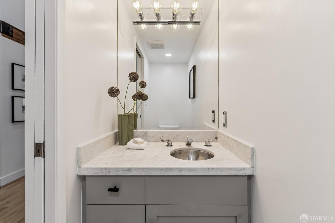
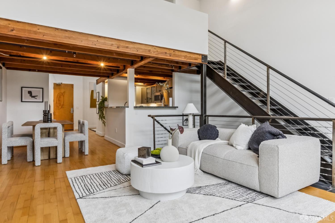
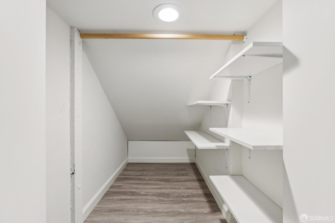
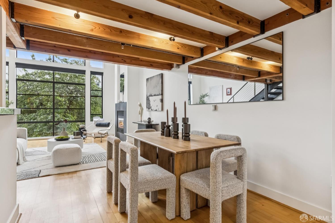
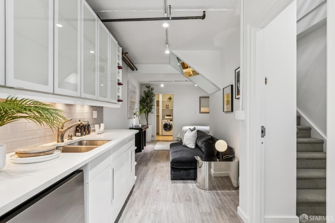
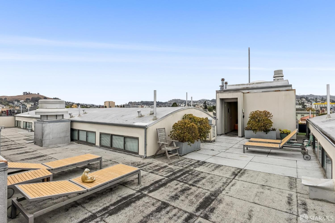
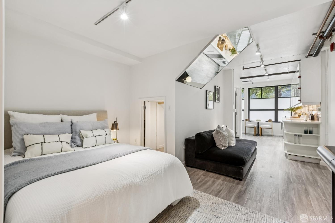
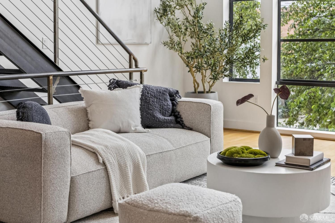
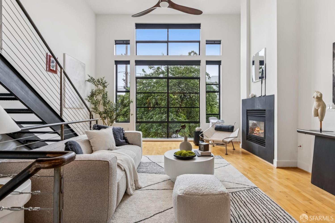
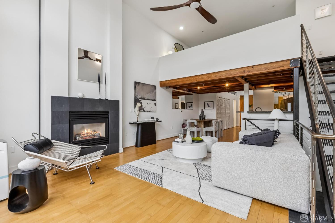
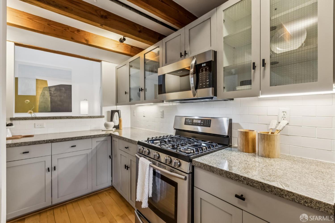
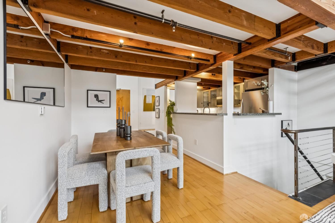
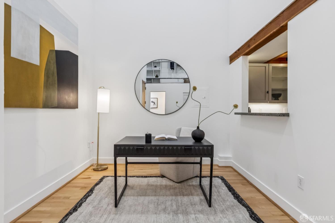
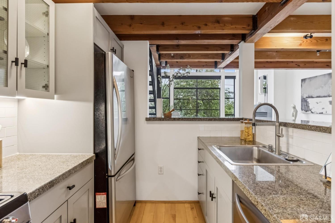
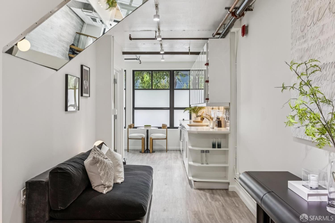
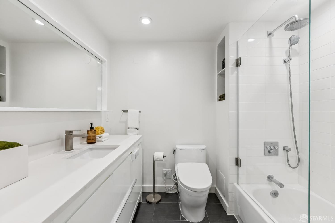
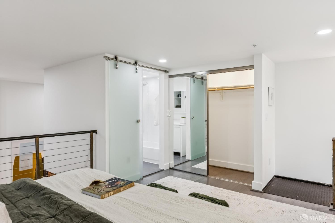
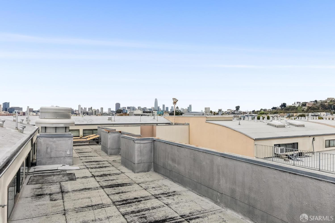
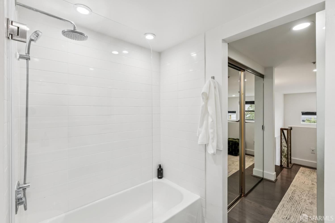
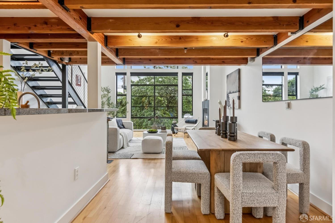
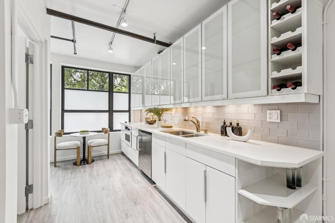
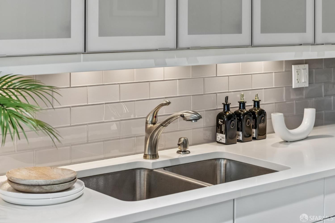
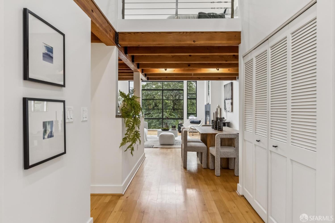
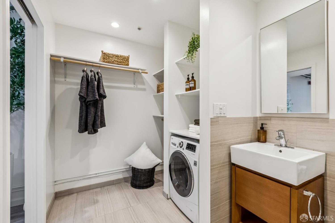
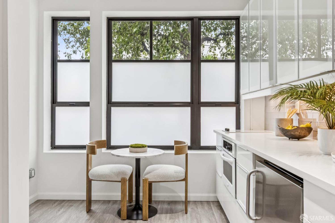
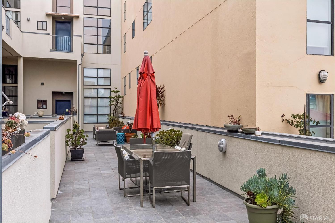
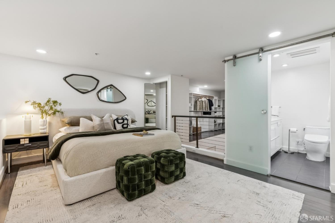
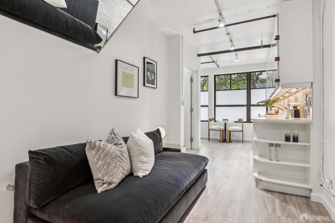
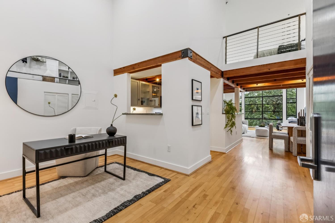
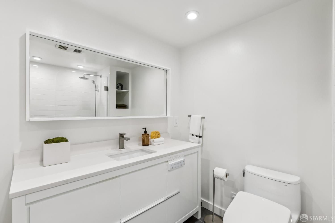
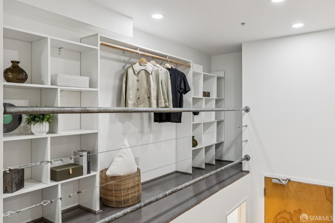
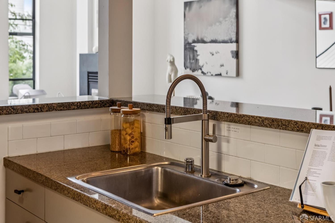
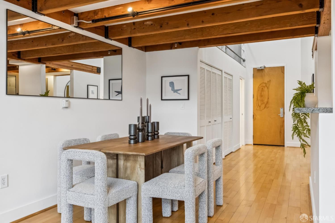
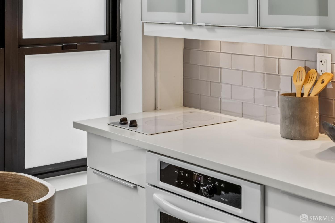
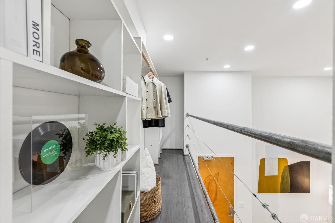
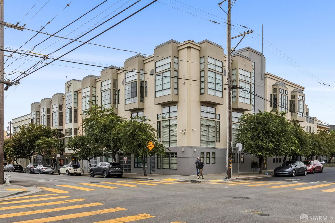
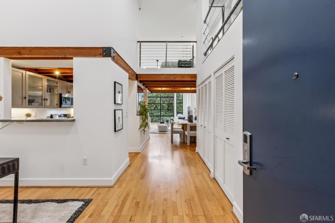
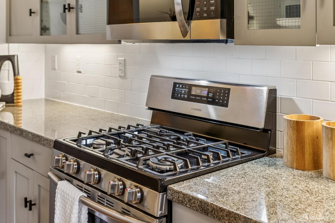
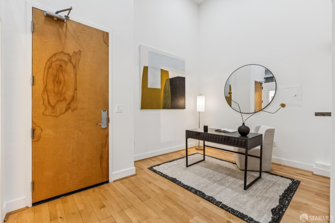
Live/work loft living in the heart of San Francisco’s Inner Mission, set within a boutique 15-unit elevator building built in 2001. This spacious tri-level residence offers approximately 1,476 square feet of flexible living space, with 2 bedrooms, 2.5 bathrooms, soaring ceilings, oversized windows, and an open, versatile floor plan. Upon entry, a flexible main-level area provides additional space for a home office, sitting area, studio, or workspace. The main living level features hardwood floors, a gas fireplace, generous living and dining areas, an open kitchen with breakfast bar seating, and a convenient half bath. Upstairs, the primary suite includes a private bath and two closets. The lower level offers a second bedroom or studio suite with its own private entrance, kitchenette, and full bathroomideal for live/work use, guest accommodations, a creative studio, or additional living space. One-car parking and storage are included, along with a shared roof deck with city views and a common BBQ area. Restaurants, cafs, shops, nightlife, and transportation are all nearby.
Alexander Kolovyansky (DRE #01730963)
Vanguard Properties
Ahsha Murphy (DRE #02132822)
Vanguard Properties