$1,995,000 For sale
136 Winfield Street
San Francisco, CA 94110

Description
San Francisco, CA 94110
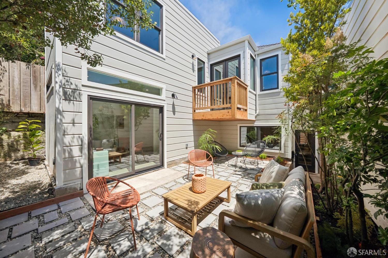
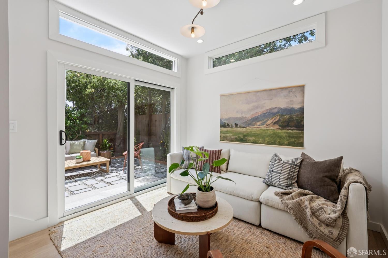
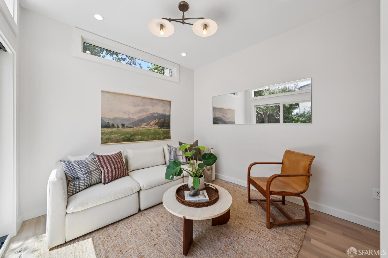
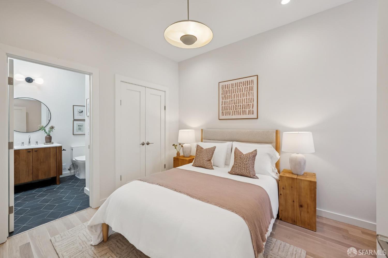
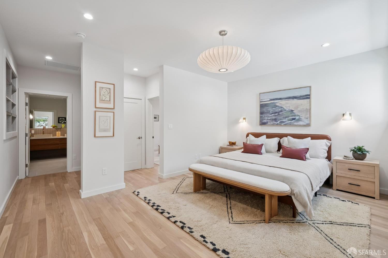
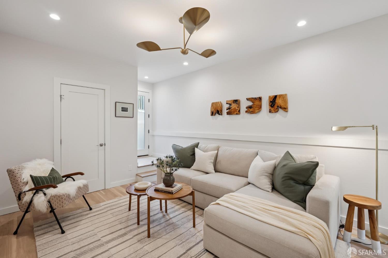
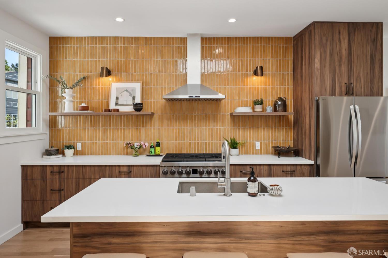
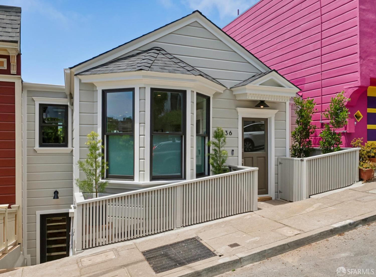
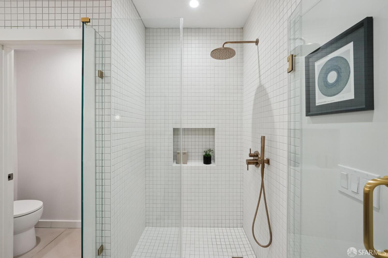
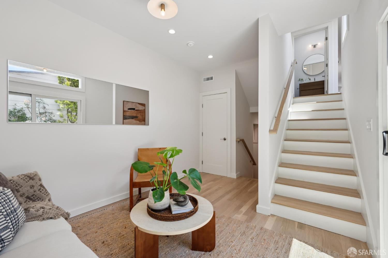
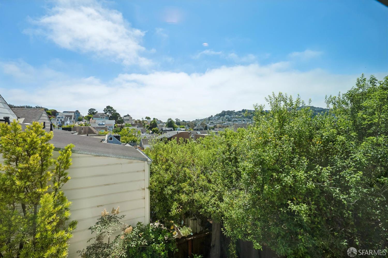
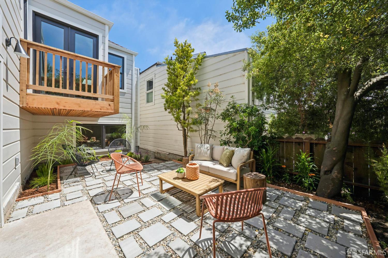
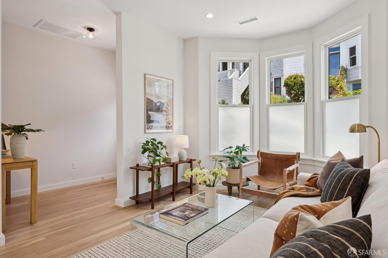
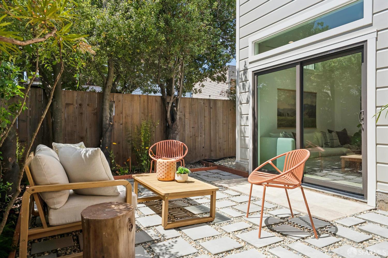
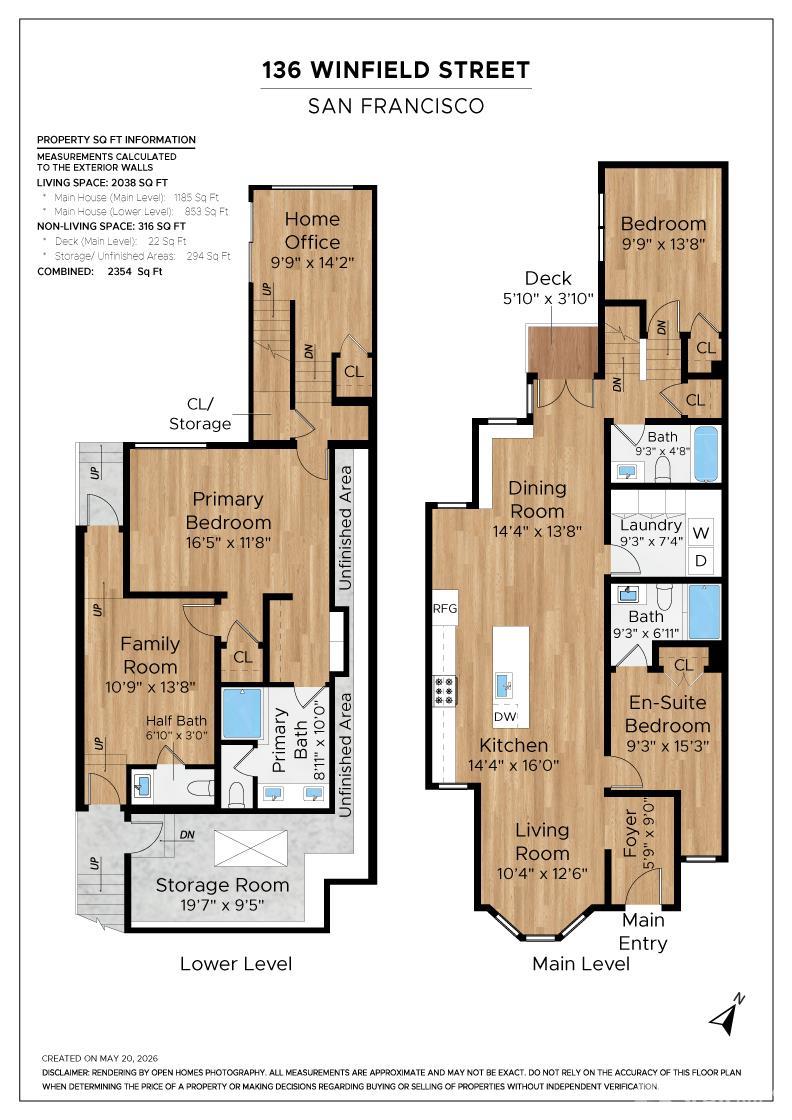
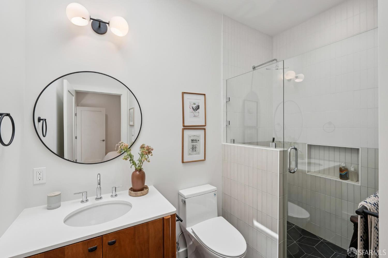
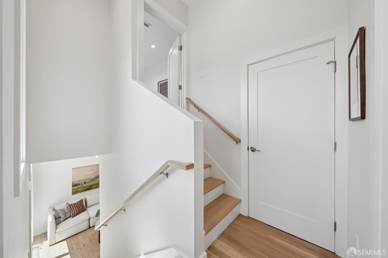
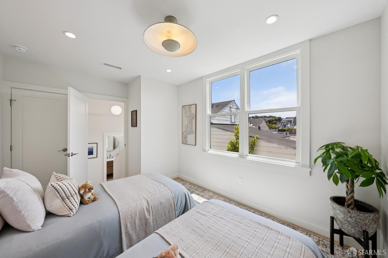
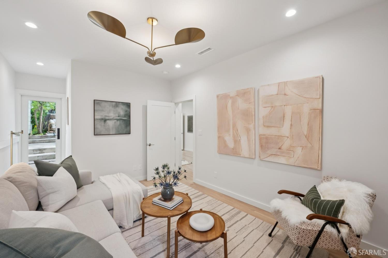
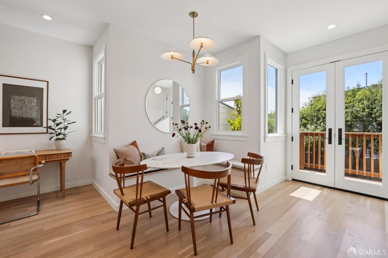
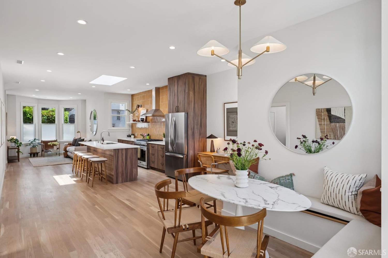
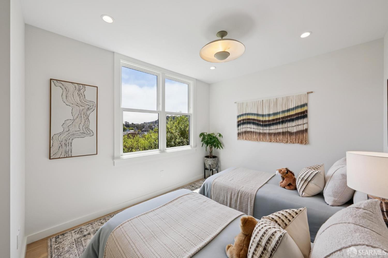
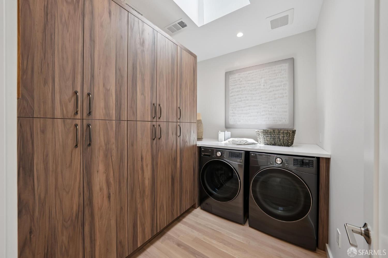
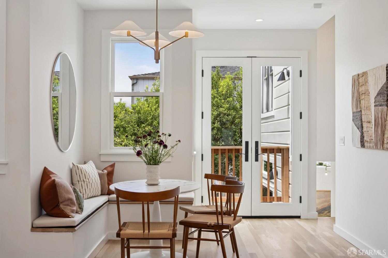
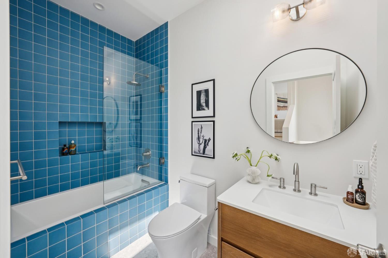
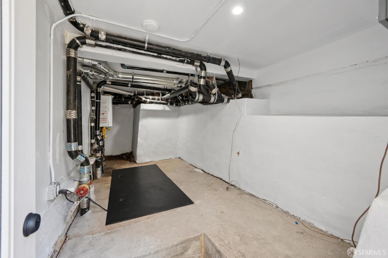
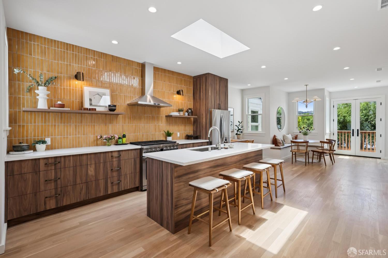
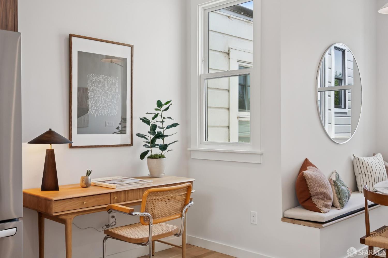
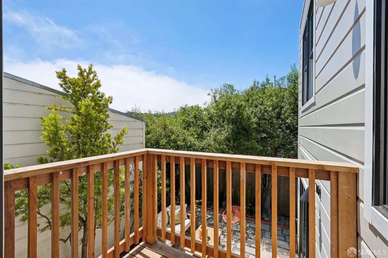
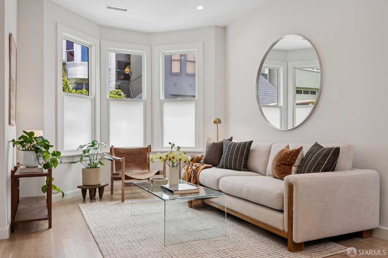
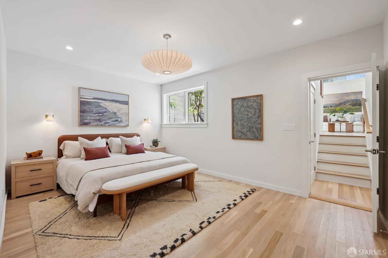
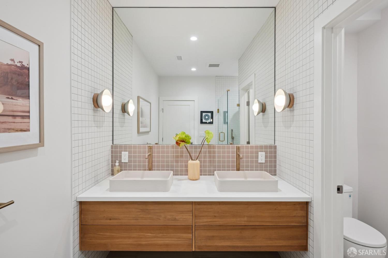
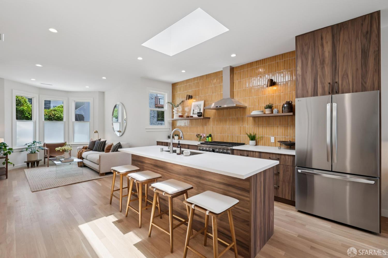
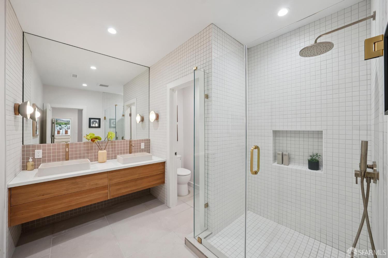
Nestled on a charming and highly sought-after Bernal Heights block, this beautifully reimagined home effortlessly pairs classic Victorian curb appeal with warm, contemporary interiors. Sunlit living spaces, rich walnut cabinetry, and a striking designer tile backsplash create a sophisticated yet inviting atmosphere that is perfect for both everyday living and stylish entertaining. An open and airy floor plan creates a spacious main living area with distinct living, dining, and kitchen spaces that flow seamlessly together while still feeling well defined. A true rarity, the kitchen features an enormous walk-in pantry with abundant storage and laundry. A comfortable guest or kids bedroom with an en-suite bathroom completes the main wing of the home. Down the hall and up just a few stairs, a bright and sunlit bedroom with lovely valley views offers a peaceful retreat, complemented by a unique and beautifully designed bathroom across the hall. Sliding doors open to a sweet, level landscaped garden accessed through a cozy family room, creating an ideal indoor-outdoor connection. Downstairs, the serene primary suite is thoughtfully designed as a true haven, featuring garden outlooks, two closets, and an expansive en-suite bathroom with designer finishes throughout. Connected to the primary suite and also accessible via a separate exterior entrance is a versatile media room or ideal home office/gym with its own en-suite half bathroom. Additionally, the home offers a large storage room perfect for bikes, strollers, surfboards, and all the extras needed for San Francisco living.
Lamisse Droubi (DRE #01257759)
City Real Estate