$2,495,000 For sale
1882 Mcallister Street
San Francisco, CA 94115
Description
San Francisco, CA 94115
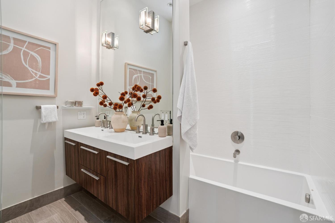
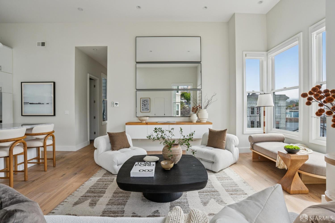
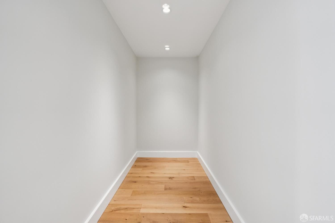
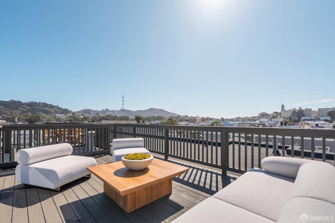
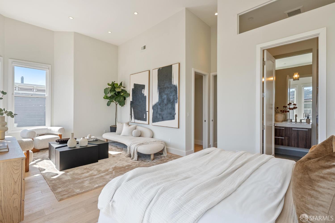
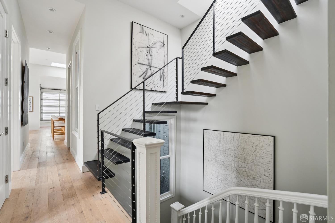
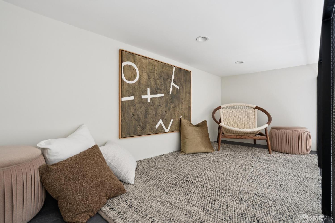
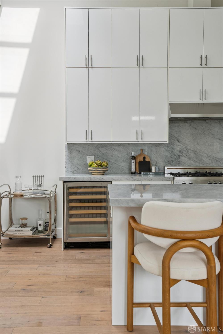
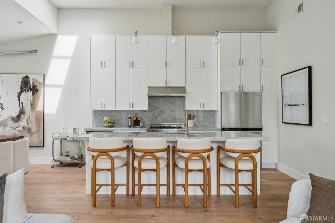
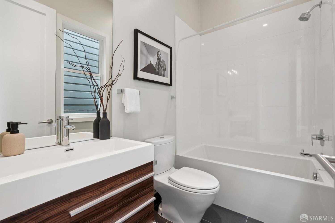
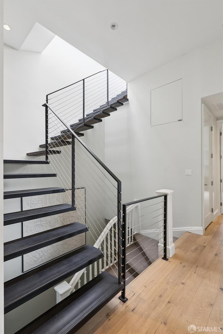
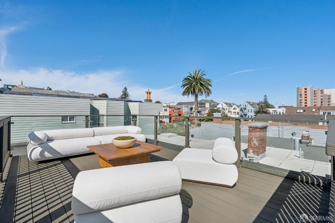
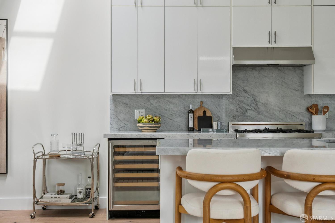
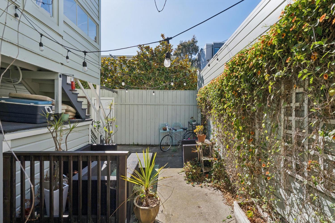
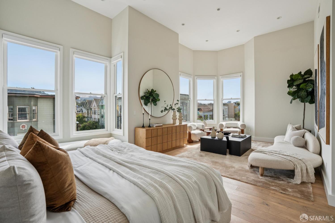
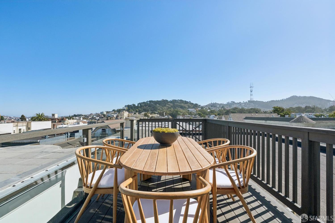
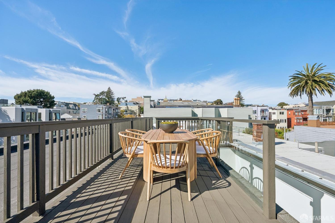
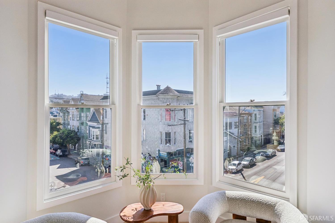
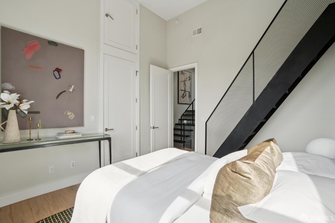
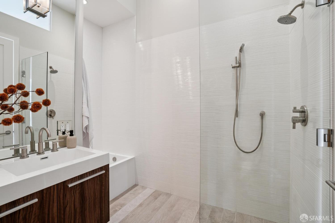
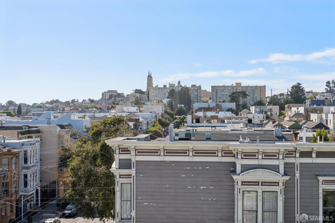
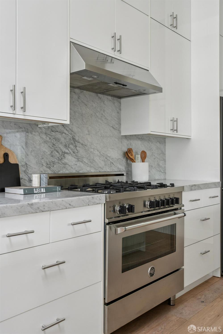
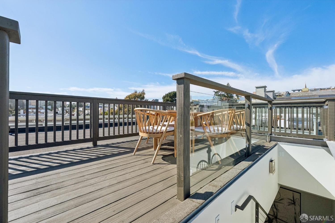
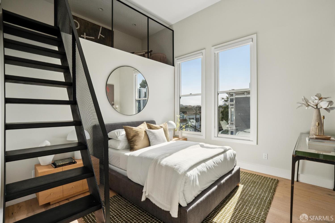
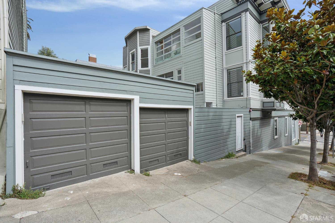
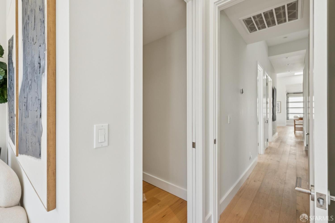
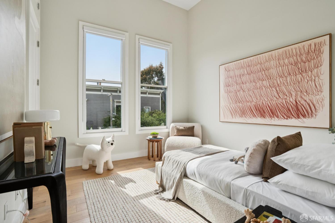
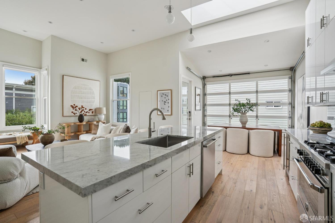
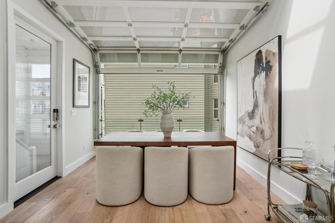
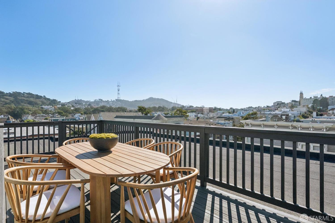
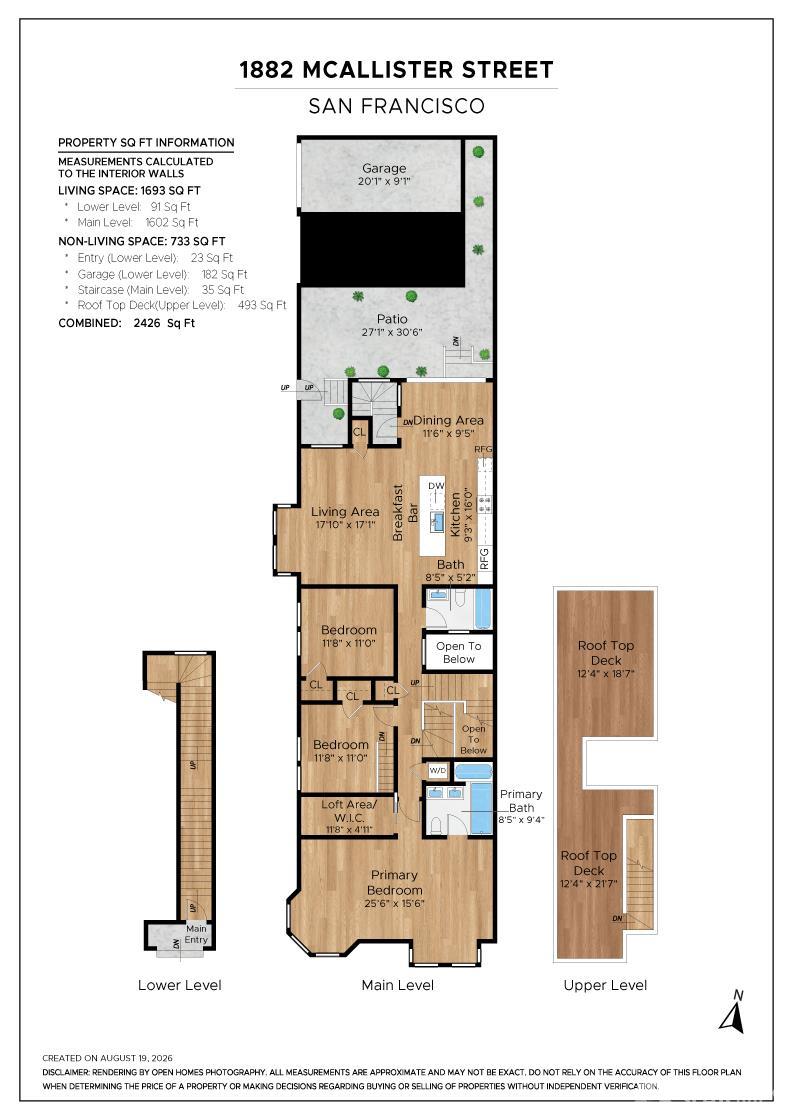
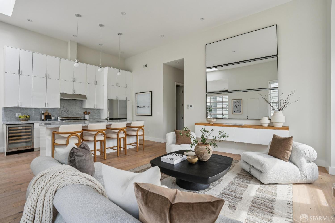
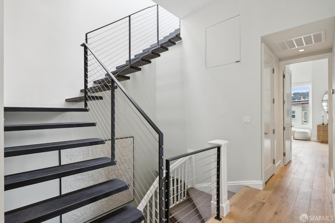
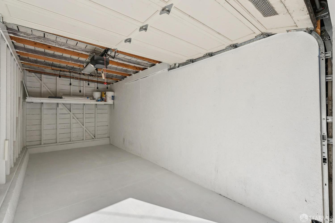
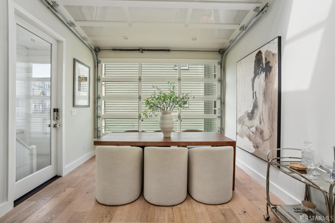
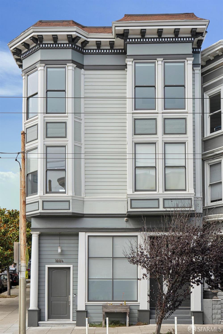
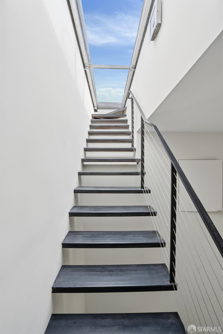
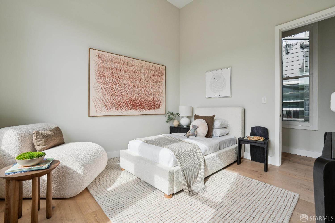
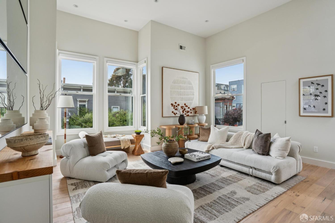
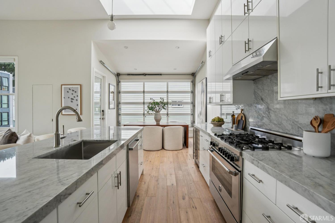
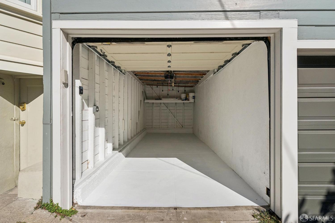
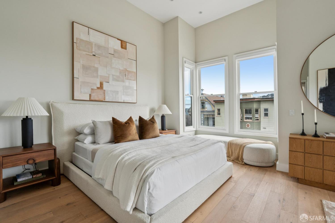
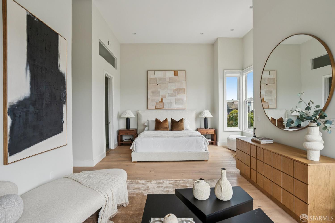
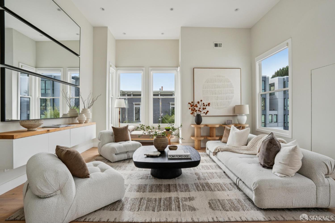
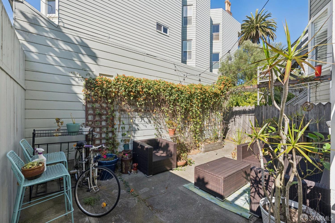
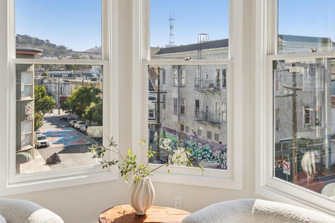
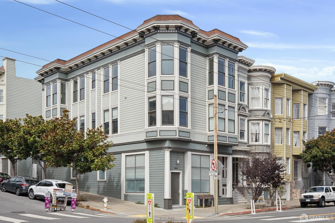
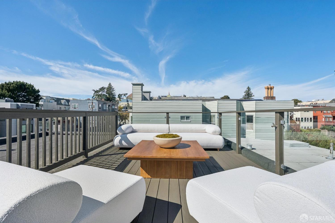
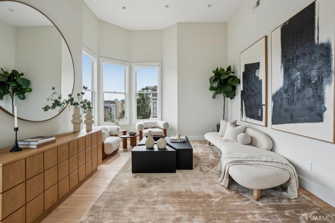
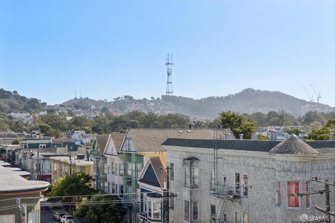
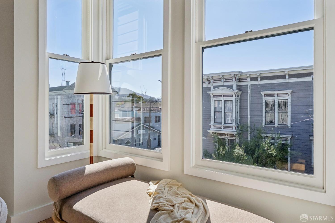
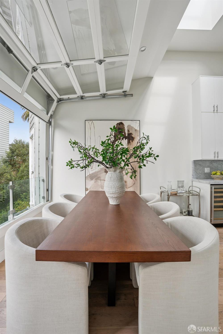
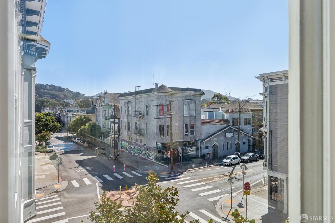
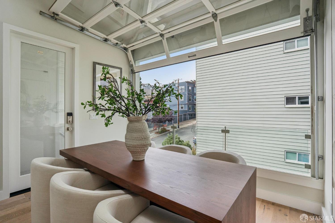
Top-floor corner 3BD/2BA residence on one of NOPA’s famed Slow Streets, fully remodeled with soaring 13 ft. ceilings, exceptional natural light, a private 493-square-foot roof deck, and garage parking. Expansive corner exposures and skylights fill the open-plan living, dining, and kitchen spaces with light, while wide-plank oak floors emphasize the home’s exceptional scale and volume. The chef’s kitchen features Carrara marble countertops, full-slab marble backsplash, and Bertazzoni range. The dining room’s showpiece is a glass-framed wall that rolls open like a garage door to the outdoors. A floating staircase rises through a sliding skylight roof hatch directly onto the exclusive-use rooftop terrace, with panoramic views toward Buena Vista Park, Sutro Tower, and across the city, plus ample space for outdoor dining and entertaining. The grand primary suite spans the full width of the home, with room for a sitting area or dedicated work-from-home space, an exceptionally large walk-in closet, and en suite bath with dual vanity, deep soaking tub, and separate walk-in shower. Two additional spacious bedrooms include one with a sculptural custom staircase leading to a unique loft space. A rear stairway connects to the shared yard and detached garage on Lyon St, providing convenient parking and additional storage. Established 3-unit TIC; fractional financing available.
Mollie W. Poe (DRE #01239280)
Compass
Declan J. Hickey (DRE #01356209)
Compass