$2,300,000 For sale
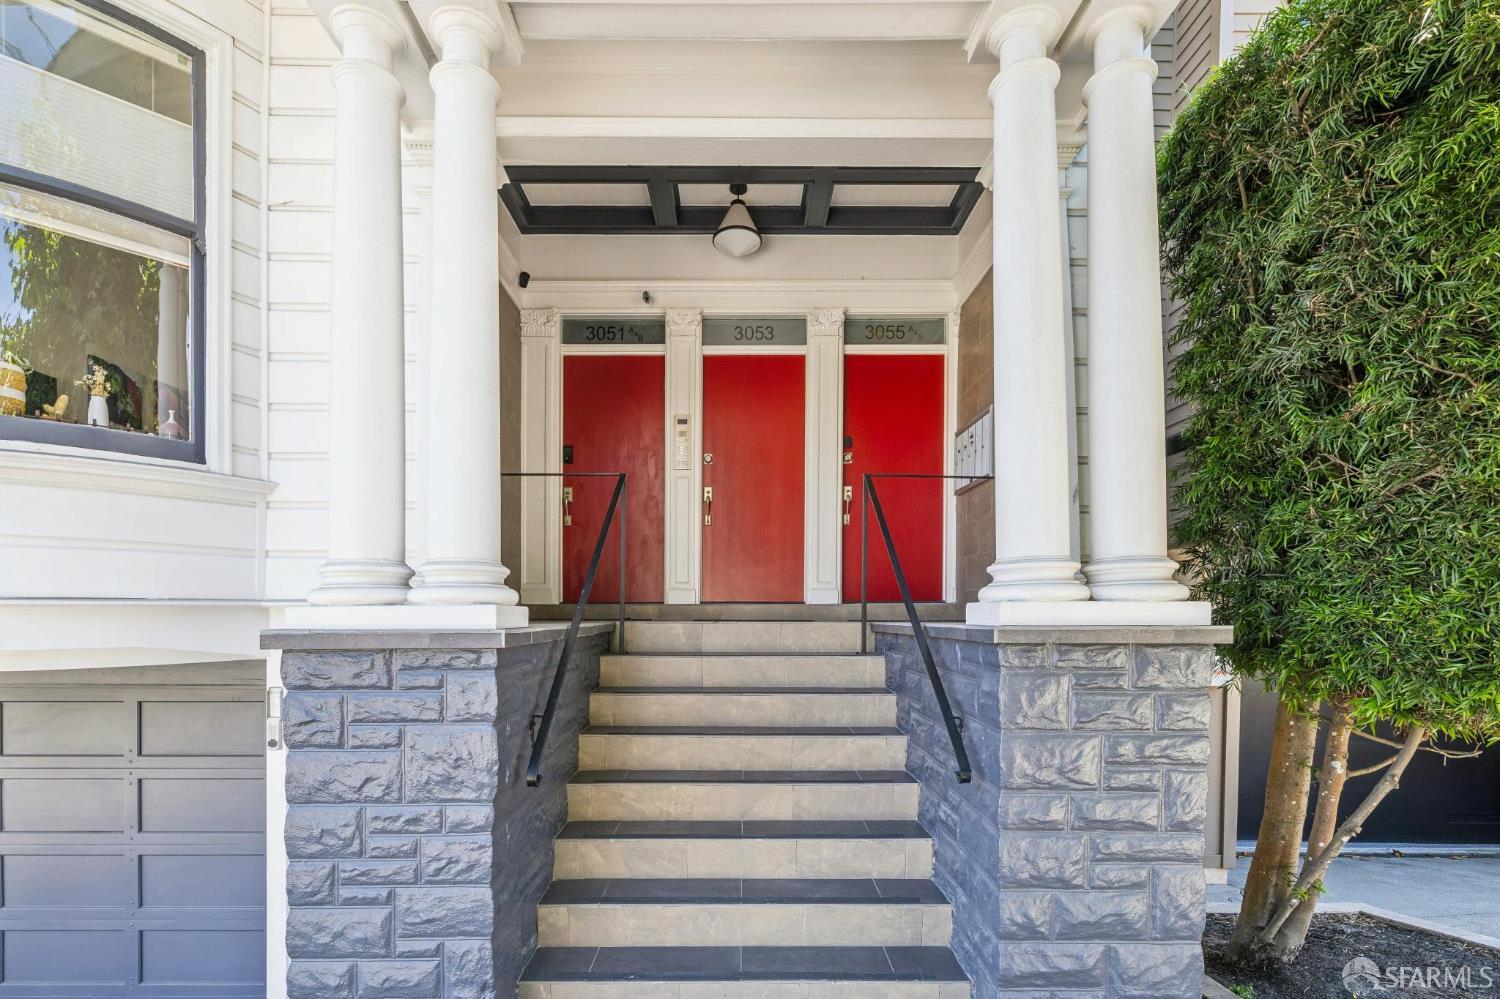
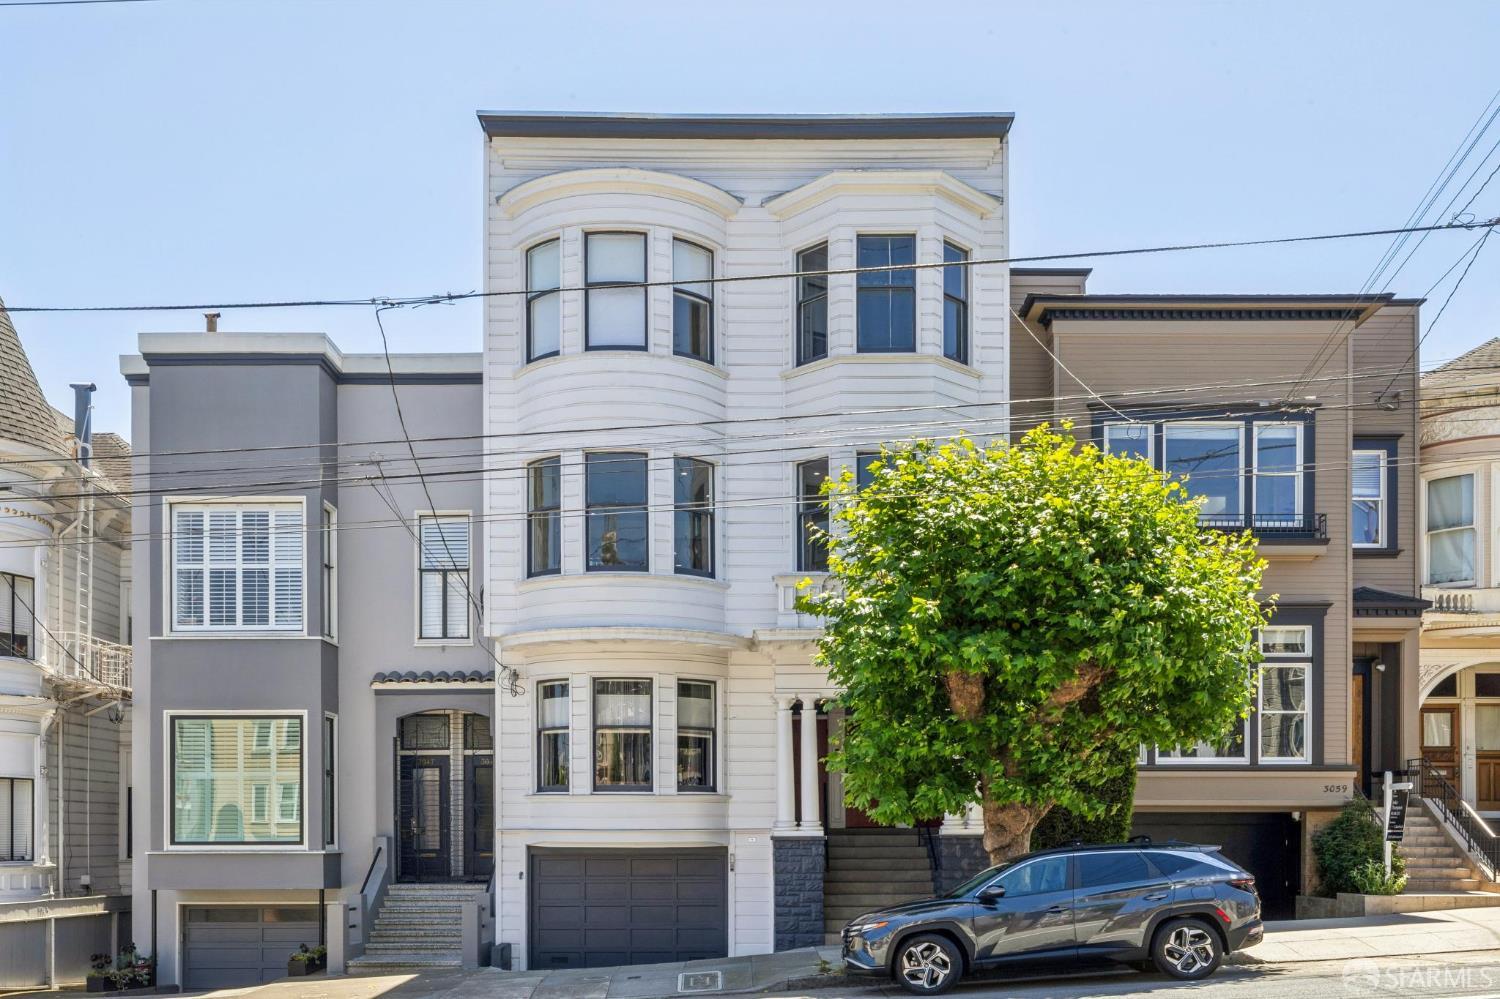
3053 California Street
San Francisco, CA 94115
Description
San Francisco, CA 94115
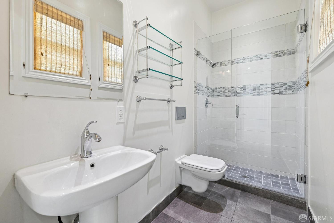
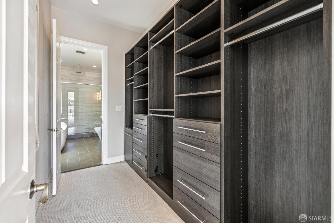
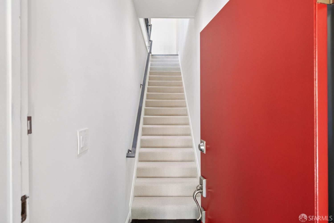
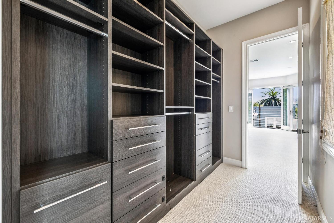
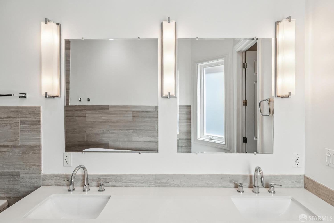
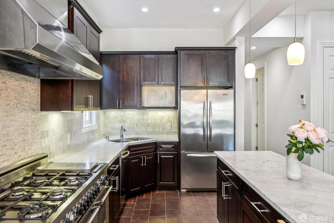
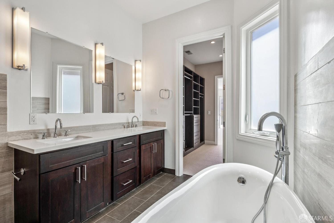
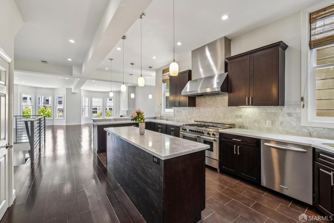
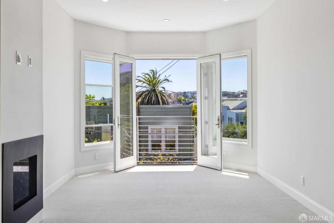
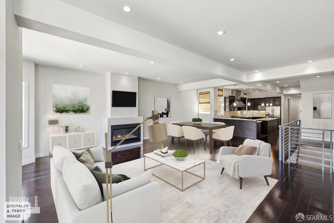
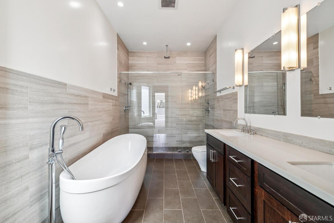
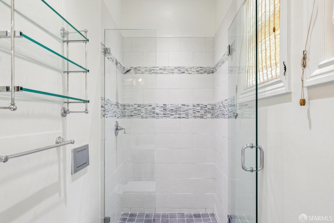
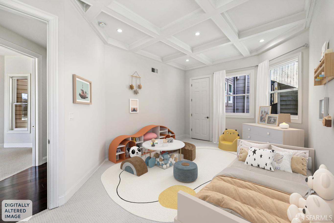
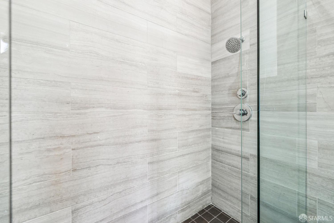
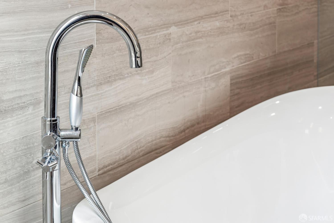
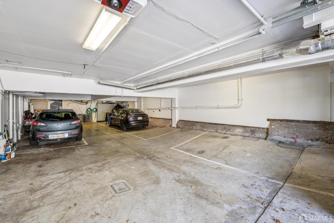
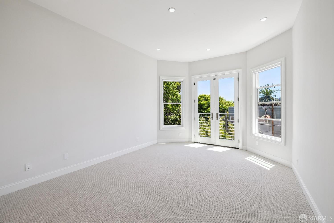
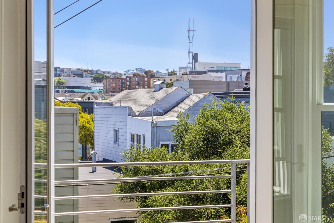
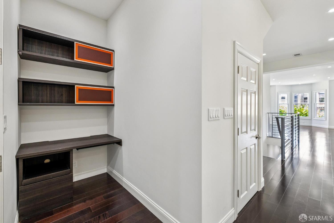
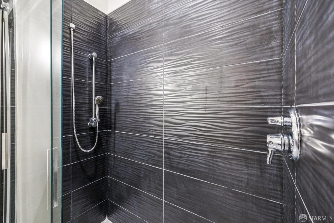
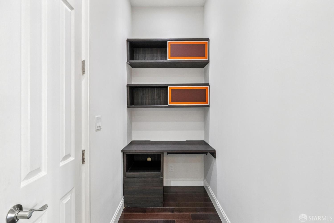
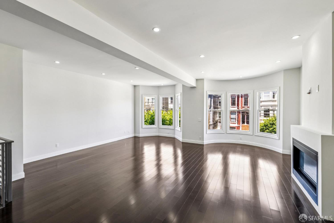
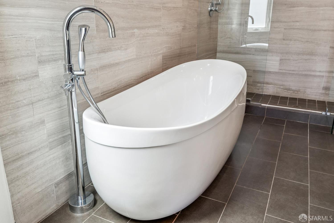
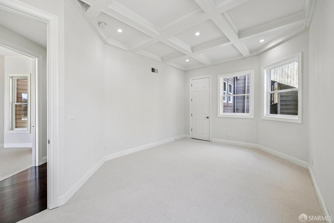
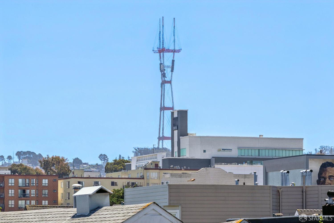
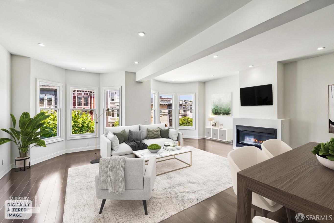
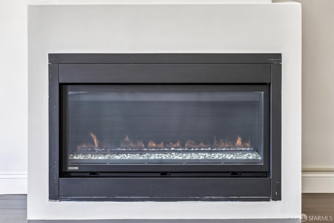
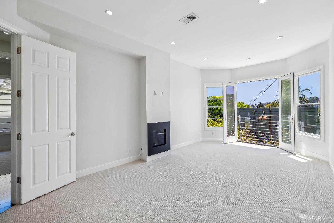
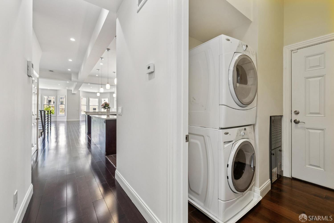
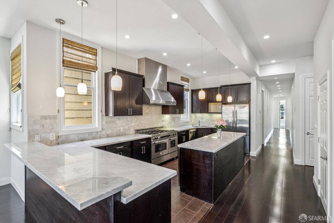
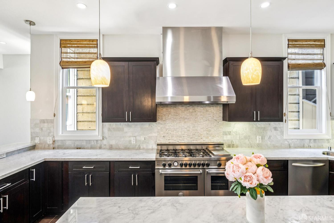
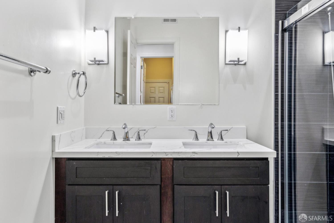
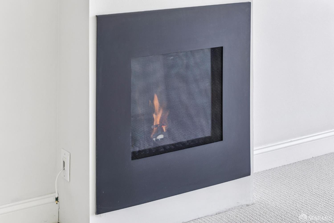
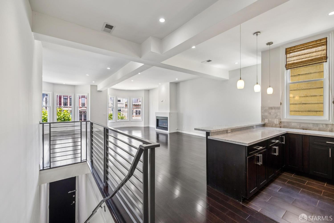
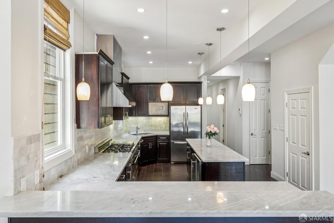
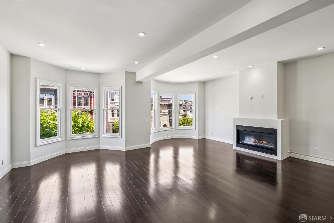
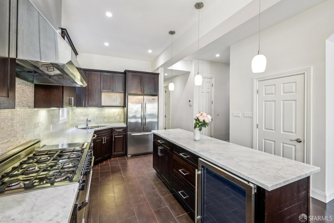
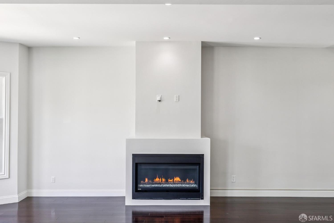
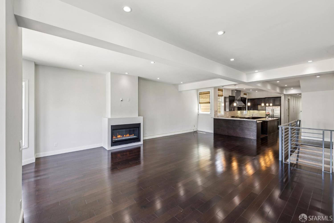
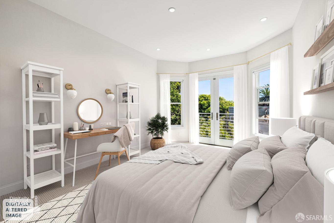
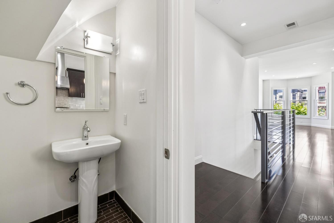
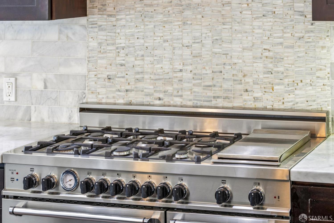
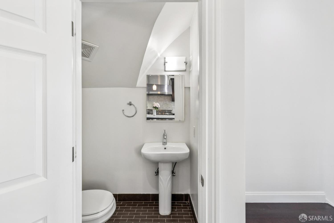
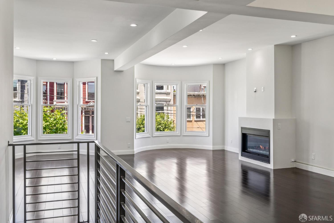
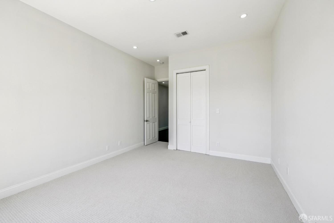
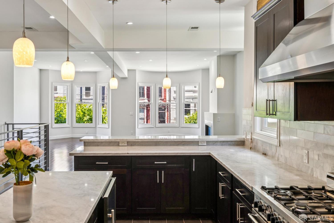
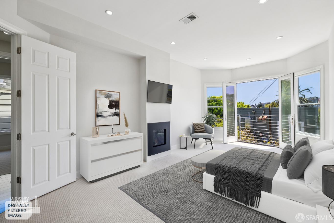
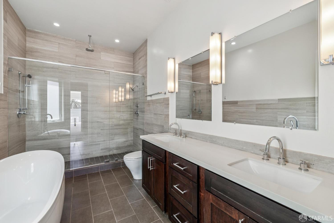
This modern urban retreat is a meticulously renovated full-floor, 3-bedroom flat. Two of the bedrooms feature ensuite baths. The open-concept kitchen, living, and dining area is ideal for entertaining guests or enjoying quality time with family. The chef’s kitchen boasts stunning marble countertops, a spacious marble island perfect for seating, and top-of-the-line stainless steel appliances, including a wine fridge. The expansive living room has a sleek, modern fireplace and curved windows, combining modern and classic design. The luxurious primary suite includes a second fireplace, a generously sized walk-in closet with plenty of room for wardrobe essentials, and a serene Zen-inspired bathroom featuring a dual-sink vanity, a spa-like bathtub, and a glass-enclosed shower. South-facing French doors in the primary suite offer lovely hill views. Additional amenities include a dedicated office space, a laundry room, a third full bathroom, and a powder room. The property also includes one-car independent parking. Conveniently located, it’s just a short distance from the charming shops and restaurants on Sacramento Street, Laurel Village, and easily accessible public transportation. Five of the photos – the living room, living/dining area, primary bedroom, children’s bedroom and guest bedroom – have been altered virtually to show what the rooms would look like furnished.
Carol L. Solfanelli (DRE #01347033)
Compass