$899,000 Sold ($888,000) -$11K Closed
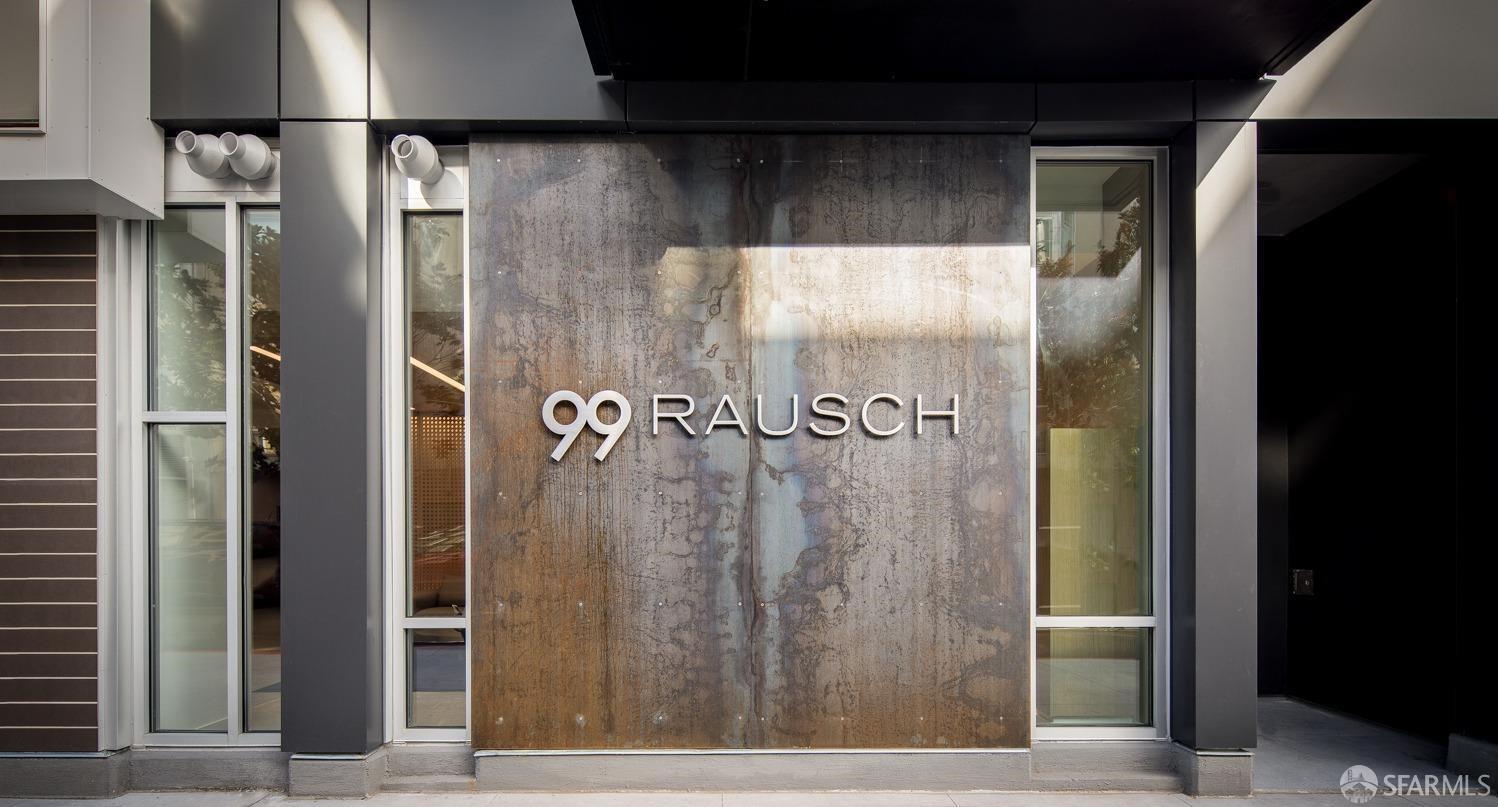
99 Rausch Street #314
San Francisco, CA 94103
Description
San Francisco, CA 94103
Bright, refined, and thoughtfully designed, this two-bedroom, two-bath plus enclosed den residence at 99 Rausch showcases contemporary architecture by award-winning Edmonds & Lee Architects. Positioned to capture abundant natural light throughout the day, the home features expansive windows that illuminate the open living and dining areas, creating a warm and inviting atmosphere. Custom automated Hunter Douglas shades provide both convenience and a polished finish, allowing effortless control of light and privacy. The well-conceived floor plan offers seamless flow and functionality, complemented by sleek Barbosa cabinetry, premium appliances, spacious walk-in closets, and a versatile enclosed denideal for a home office or guest space. Additional highlights include a private outdoor space, in-unit laundry, and air conditioning for year-round comfort. Dedicated parking and additional private storage are included. Residents enjoy a full suite of amenities, including a daily front desk attendant, fitness center, owner’s lounge, meeting room, bike repair station, pet wash, and a stunning rooftop terrace with sweeping 360-degree views of San Francisco’s skyline. Ideally located in the heart of the city, 99 Rausch offers unparalleled access to shopping, dining, public transit, and major freeway connections, delivering the ultimate blend of style, comfort, and convenience.
Carey C. Nassano (DRE #01946701)
Compass
(Sold) 5/21/2026