$2,199,000 Sold ($2,400,000) +$201K Closed
1040 Monterey Boulevard
San Francisco, CA 94127
Description
San Francisco, CA 94127
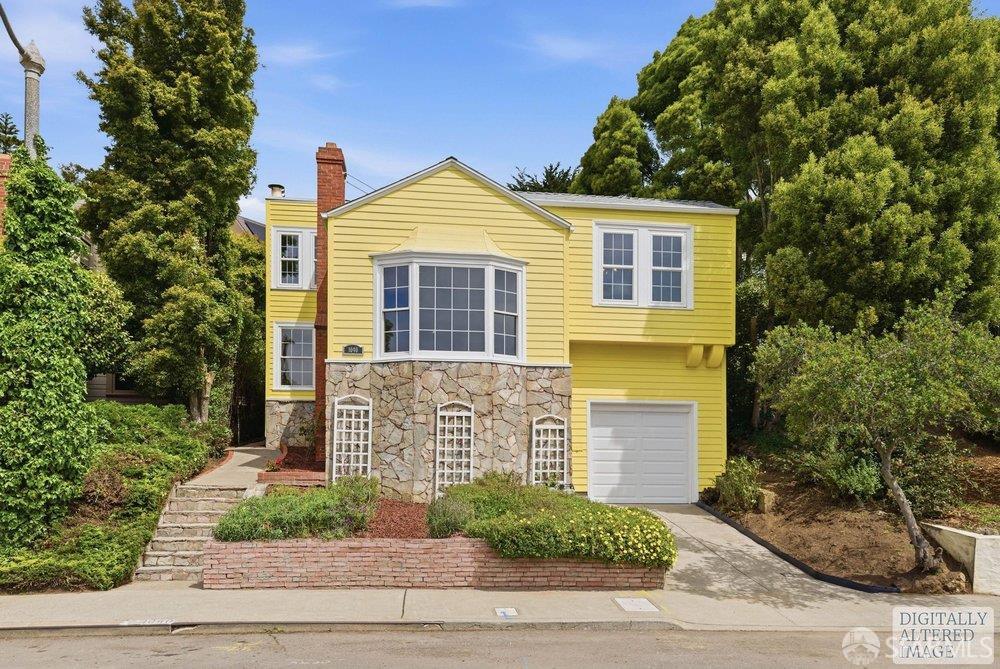
Classic Monterey Heights 3BD/2BA home with Colonial-inspired design, views, and an expansive yard on a 6747 sq ft lot. Offering approx. 2065 sq ft of well-scaled living space, this residence features a functional split-level floor plan, strong natural light, and rare outdoor depth in one of SF’s most desirable neighborhoods. Set above the street for privacy and outlooks, the home opens to a formal entry leading to a bright formal living room w/fireplace, vaulted ceilings, hdwd floors, and a large bay window showcasing elevated views. Adjacent formal dining room provides ideal space for everyday living and entertaining, w/French doors opening to a rear deck for seamless indoor-outdoor flow. Updated kitchen features ample cabinetry, generous counter space, utility pantry w/laundry, and windows overlooking greenery, plus a light-filled breakfast room for casual dining or work-from-home use. Upper-level primary suite offers generous scale, multiple windows, and an updated en-suite BA w/dual sinks and walk-in shower, while two additional bedrooms and a full BA (w/separate tub and shower) are positioned on an intermediate level for separation and flexibility. Recent improvements include fresh interior/exterior paint, new exterior siding, refinished hdwd floors, and other modern updates supporting move-in readiness while still maintaining long-term upside options for the next owners. Large 2-car tandem garage w/high ceilings provides space for parking, storage, workshop, and hobbies, plus additional utility/storage areas. Expansive rear yard offers rare usable outdoor space for SF – ideal for gardening, entertaining, pets, and play. Located in coveted Monterey Heights near West Portal, Glen Park, parks, schools, shopping, dining, MUNI, and easy access to I-280. A rare opportunity combining space, light, location, and outdoor potential.
Andrew de Vries (DRE #01368031)
Berkshire Hathaway-Franciscan
Michael McComb (DRE #01887259)
Berkshire Hathaway-Franciscan
(Sold) 5/28/2026