$995,000 For sale
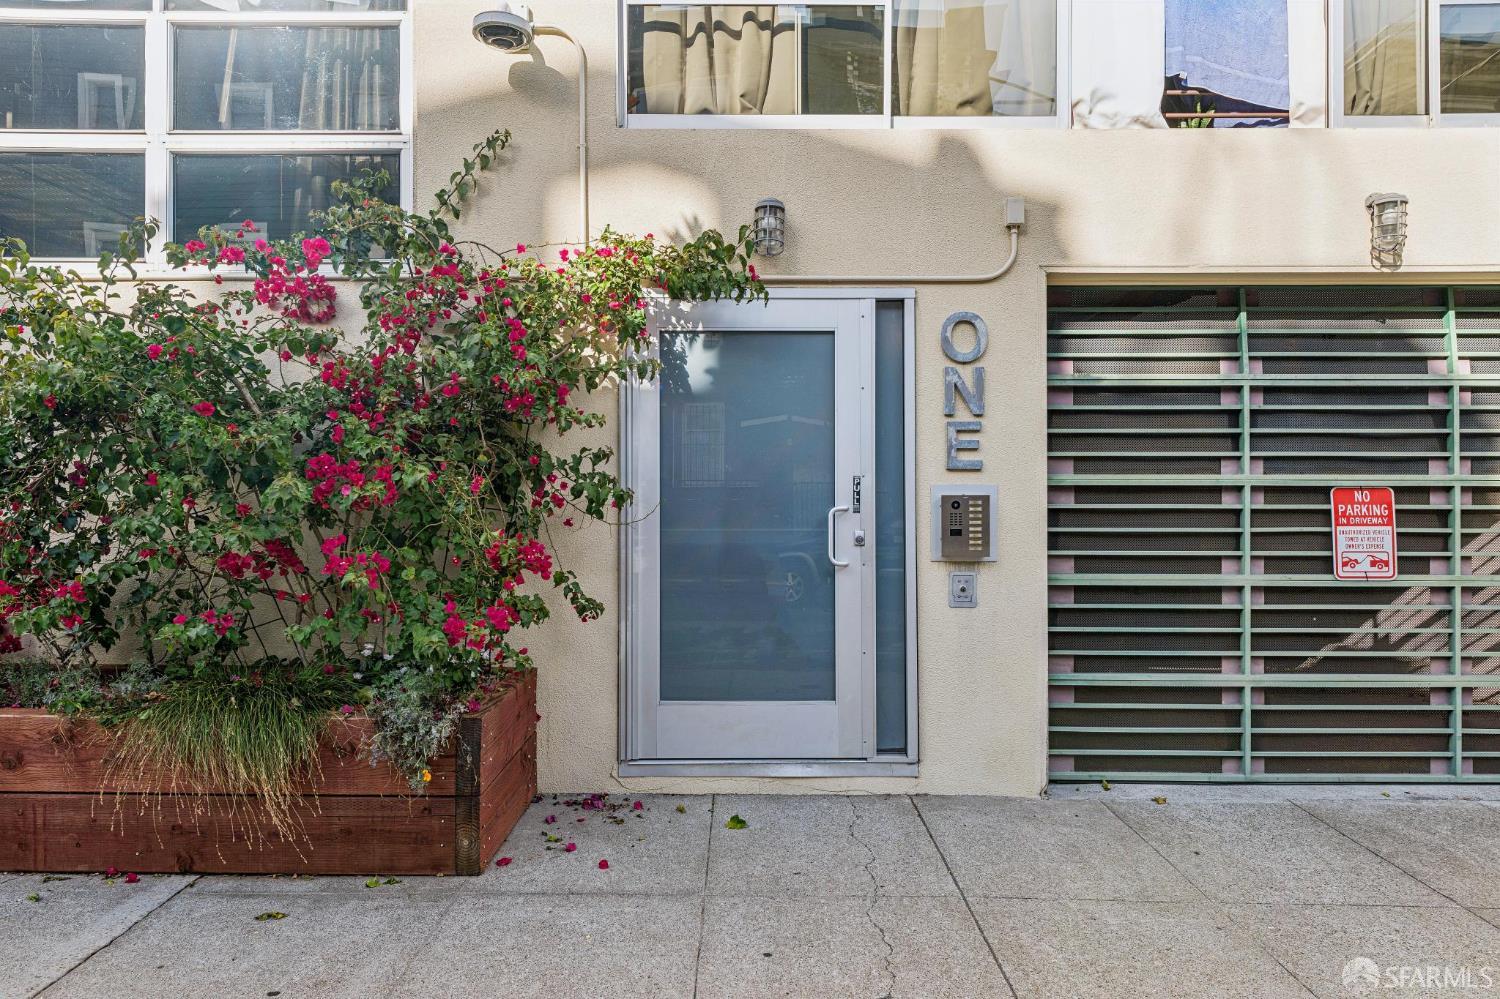
1 Rausch Street #D
San Francisco, CA 94103





Description
San Francisco, CA 94103
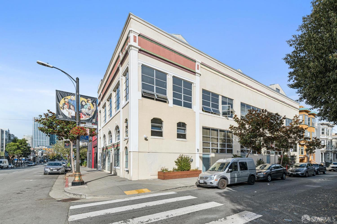
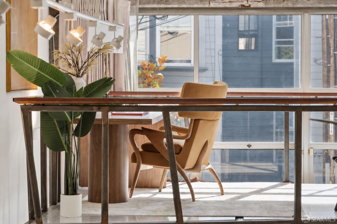
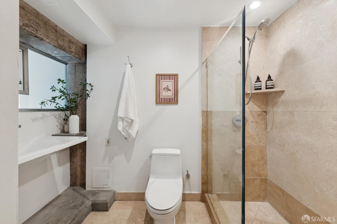
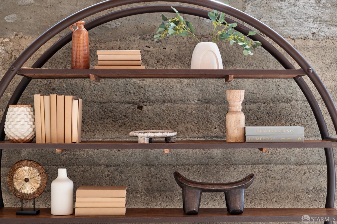
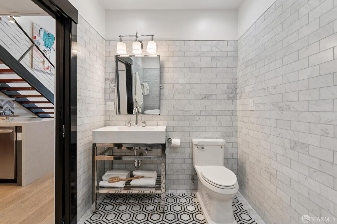
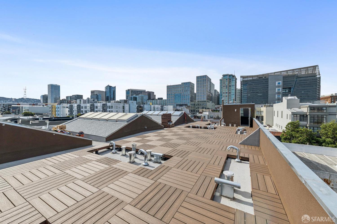
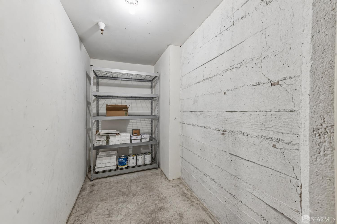
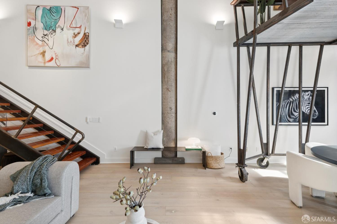
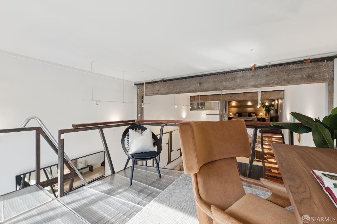
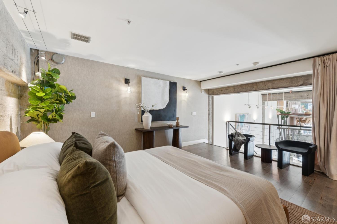
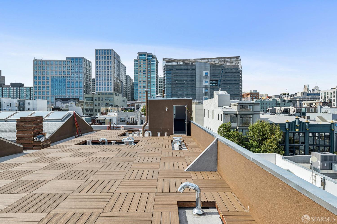
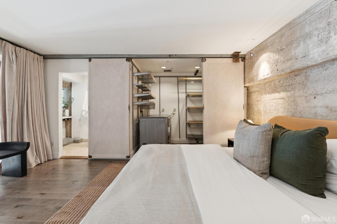
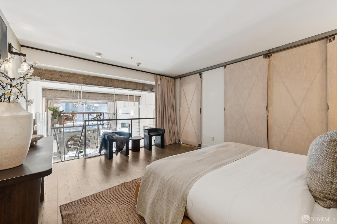
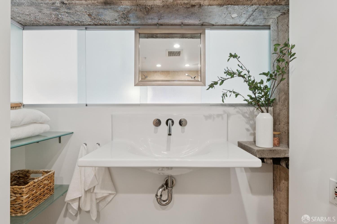
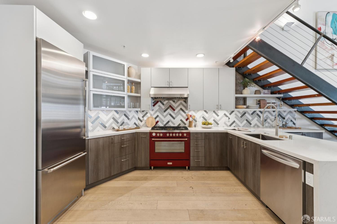
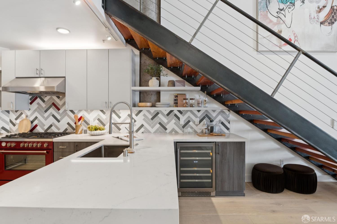
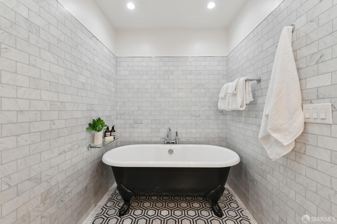
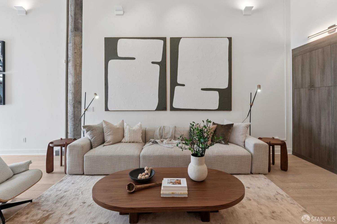
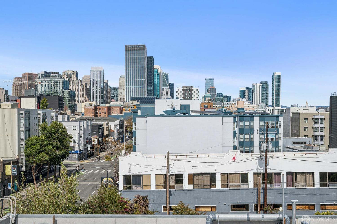
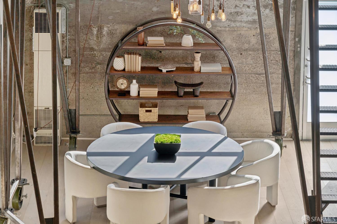
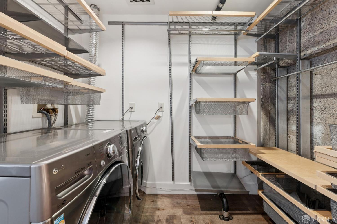
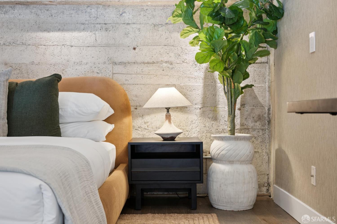
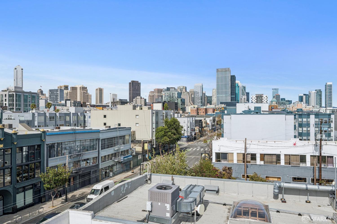
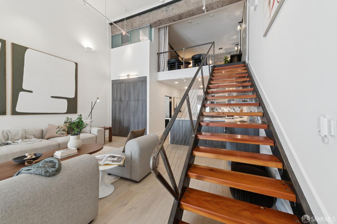
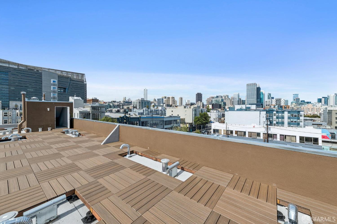
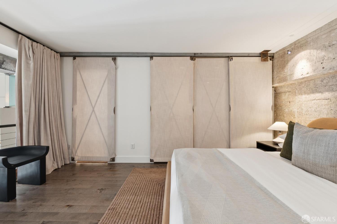
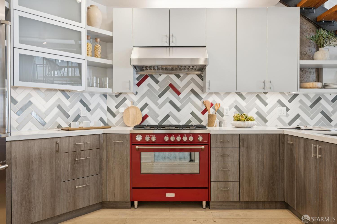
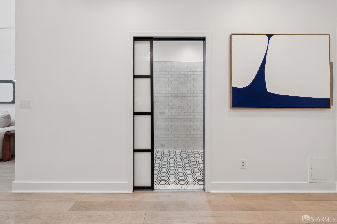
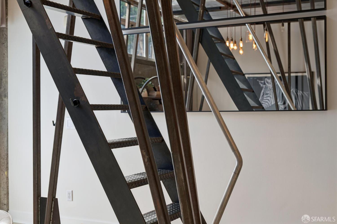
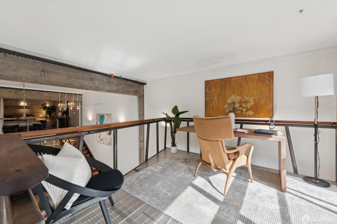
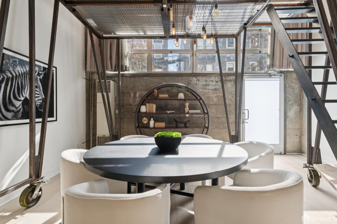
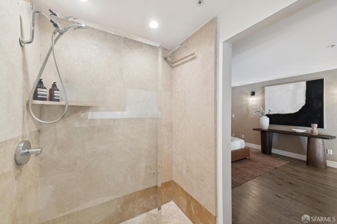
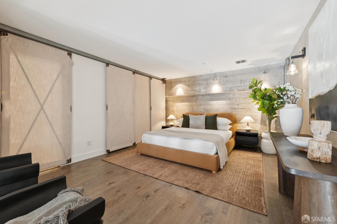
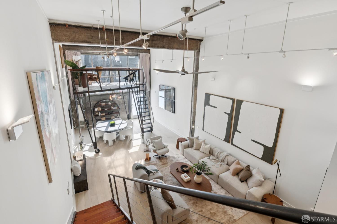
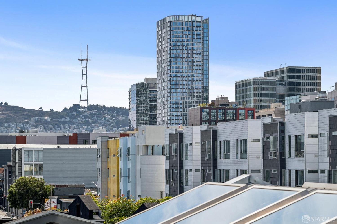
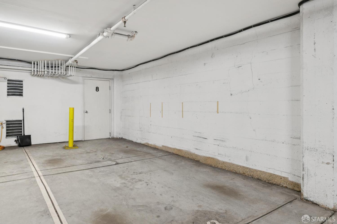
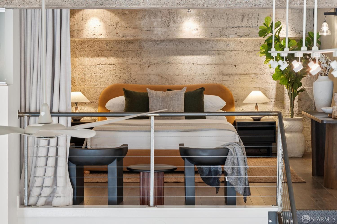
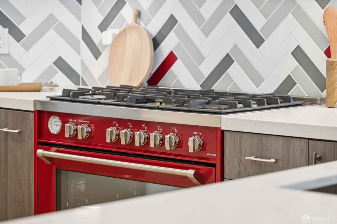
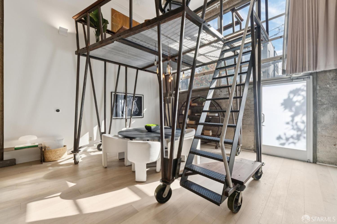
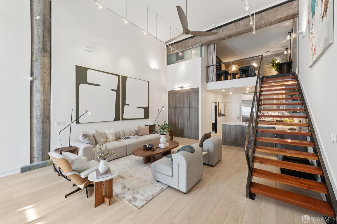
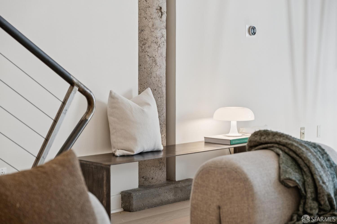
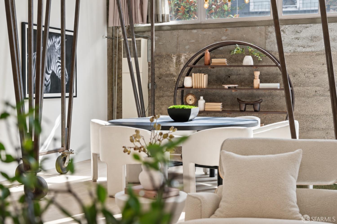
Set within the historic Toy Factory, Residence D is a distinctive conversion loft where original industrial character is balanced by thoughtful modern updates. Dramatic ceiling height, expansive windows and exposed concrete accents define the main living space, while wide-plank hardwood floors add warmth throughout. At the center of the loft is a remarkable movable steel structure designed and constructed by local artist Kyle Reicher. Set on oversized industrial casters, the structure creates a second mezzanine and can be repositioned within the loft, allowing the space to be adapted and reimagined over time. The updated kitchen features quartz countertops, custom cabinetry, graphic Fireclay tile, a 36-inch Italian Verona gas range and wine refrigerator. A steel-and-wood staircase leads to the upper level with a spacious bedroom, large walk-in closet, full bath and in-unit laundry. The beautifully remodeled main-level bath features marble hexagon floors, marble subway tile and a soaking tub. Lutron lighting and a Haiku ceiling fan add thoughtful finishing touches. Garage parking and an adjacent private storage room are included. Built in 1909 and converted into just eight loft residences in 1997, the Toy Factory is currently completing a new roof deck with skyline and Sutro Tower views.
Matthew Benjamin Wathen (DRE #01879082)
Compass