
Description
San Francisco, CA 94110
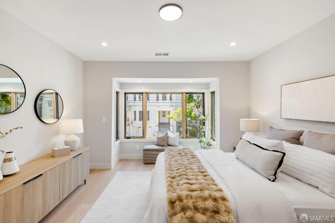
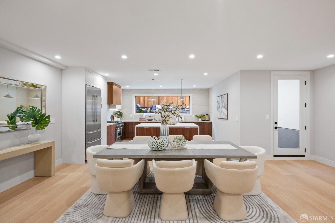
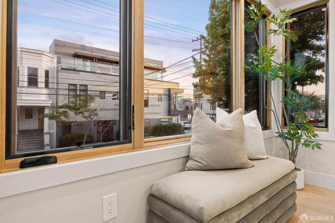
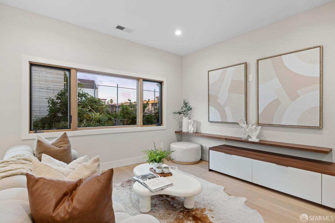
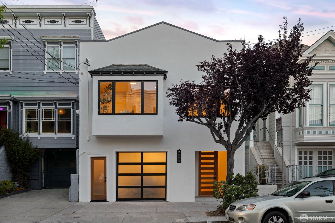
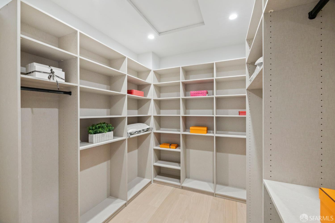
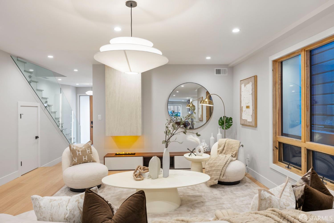
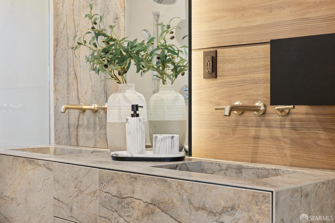
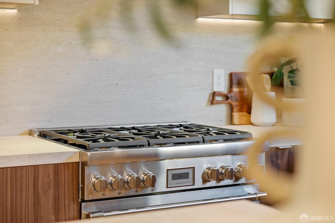
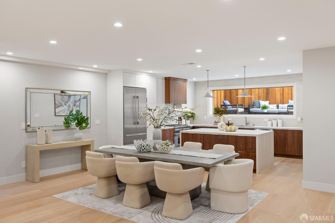
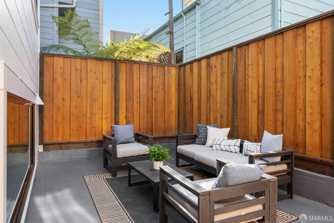
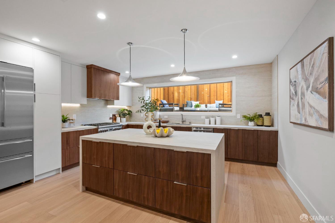
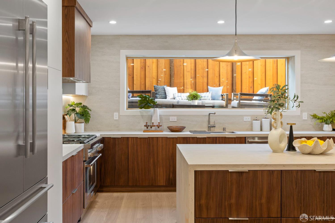
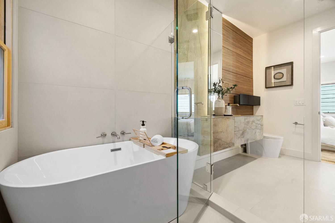
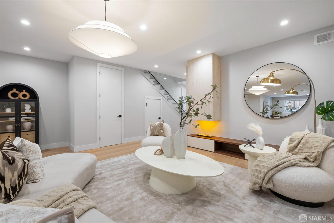
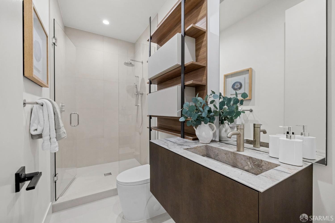
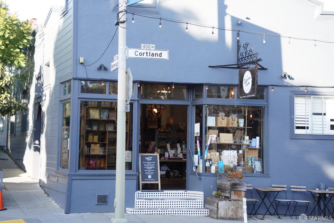
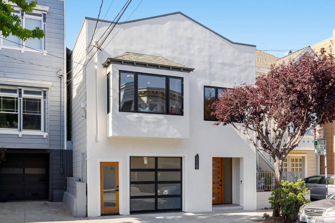
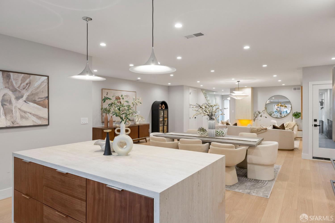
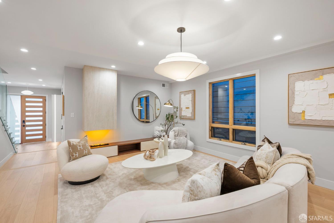
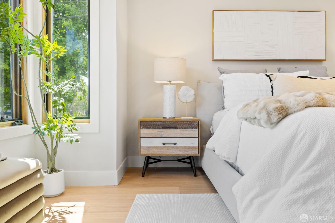
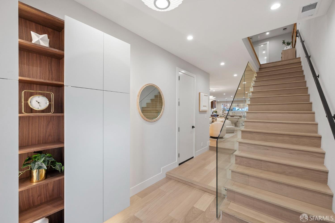
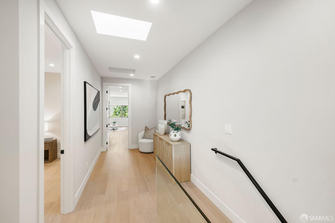
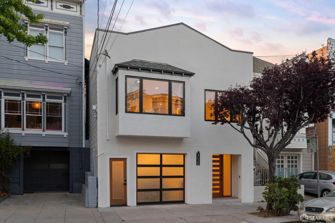
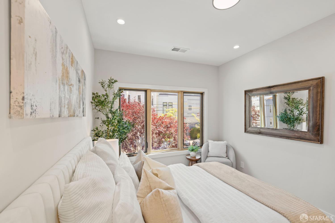
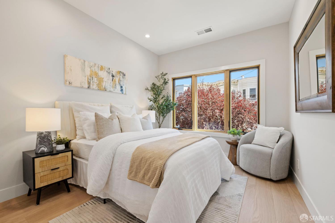
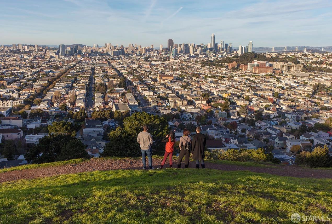
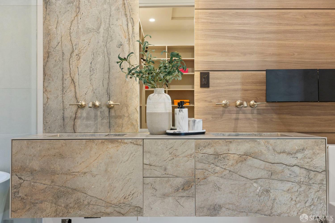
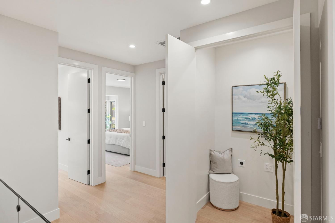
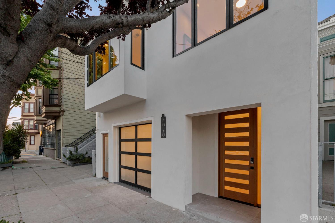
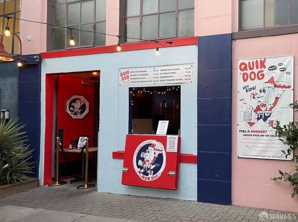
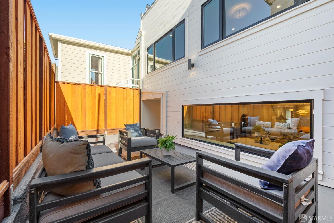
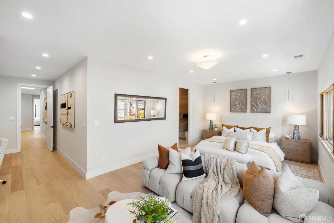
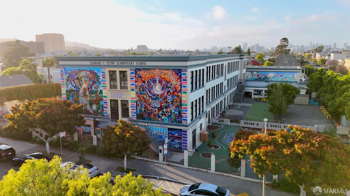
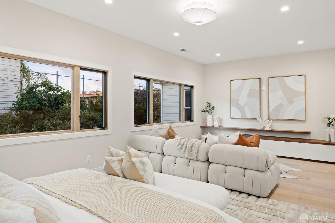
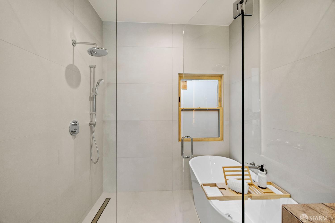
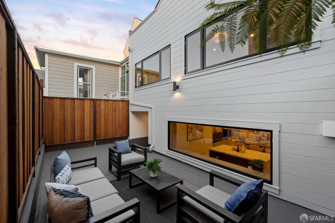
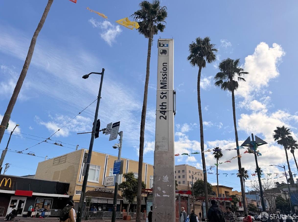
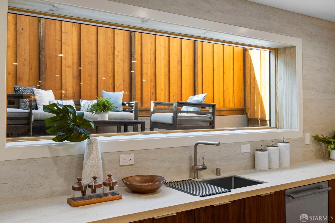
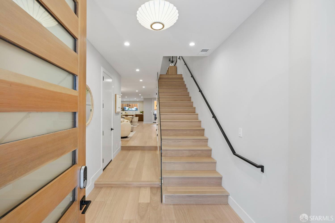
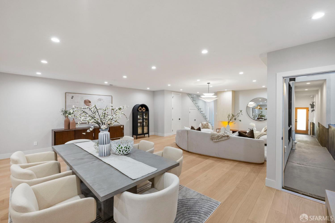
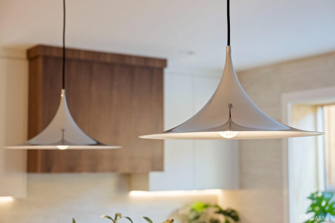
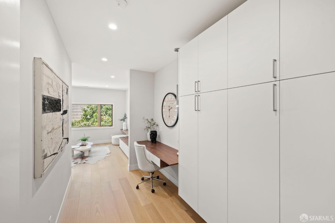
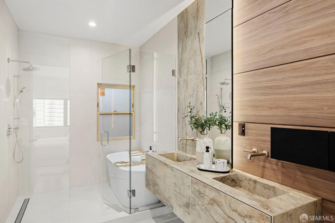
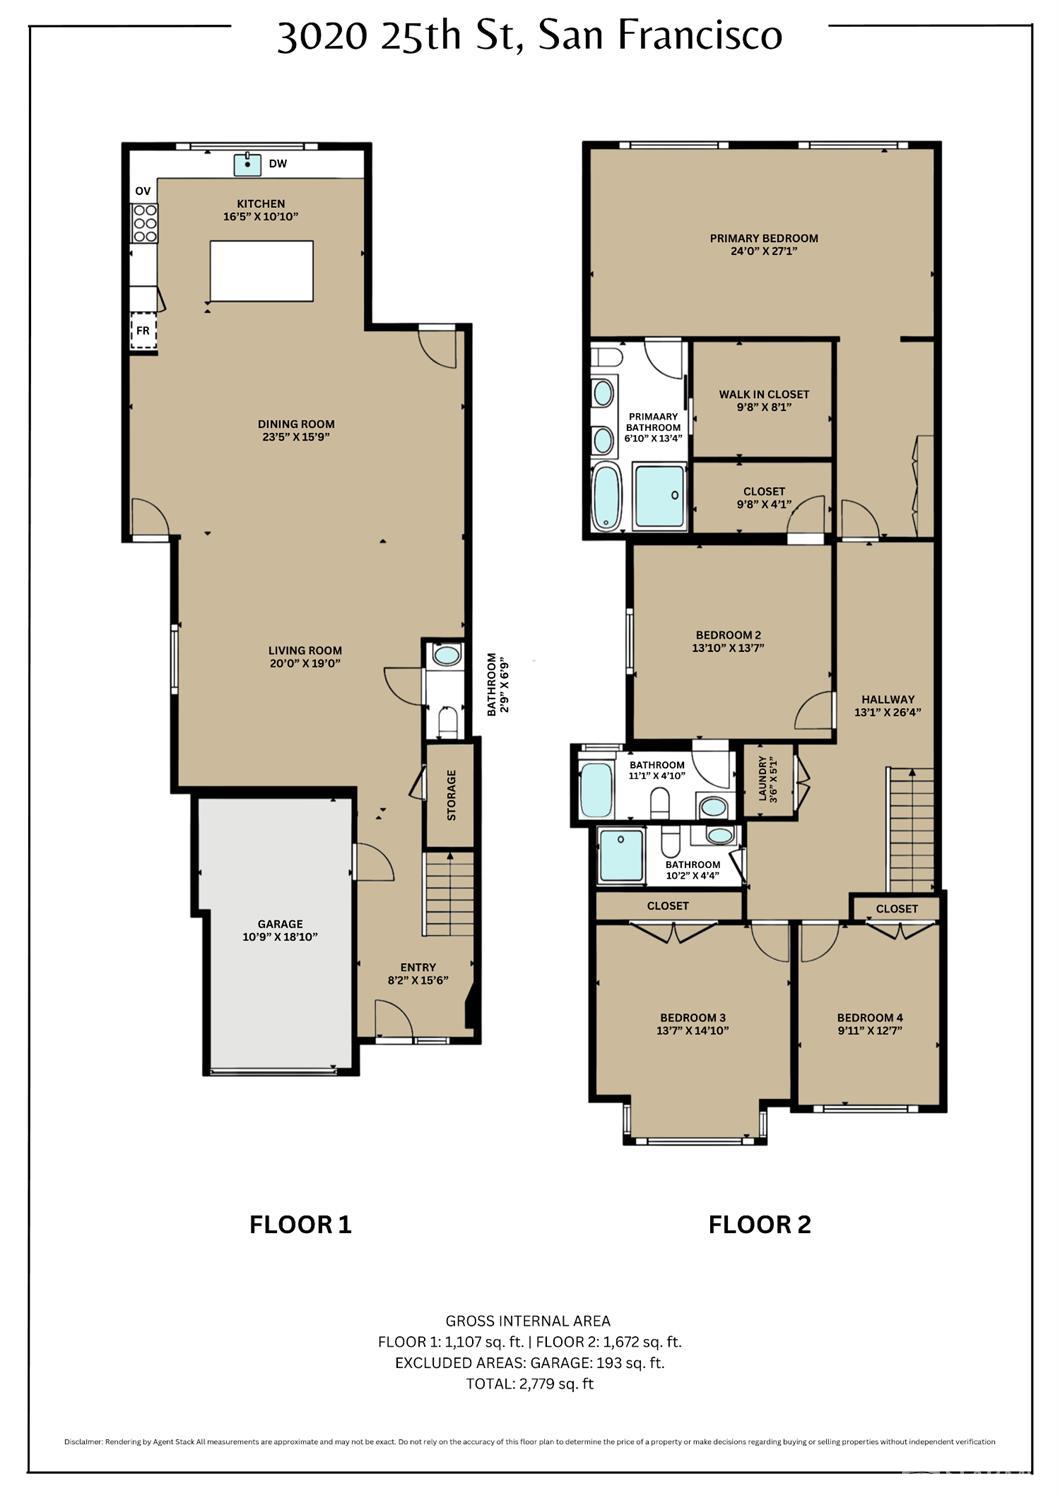
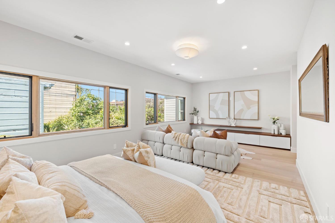
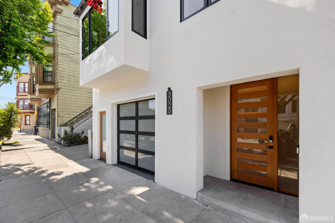
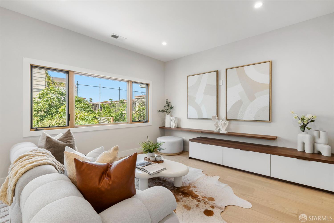
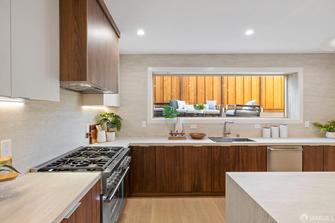
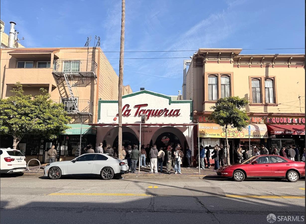
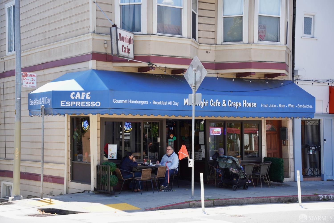
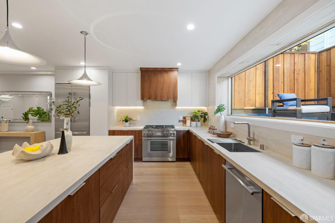
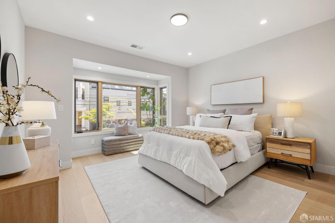
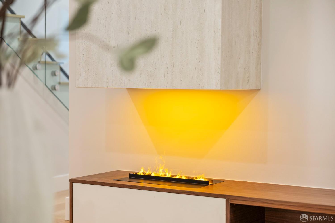
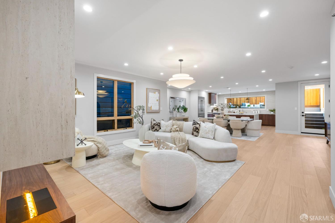
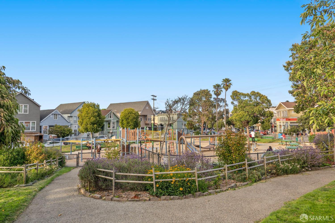
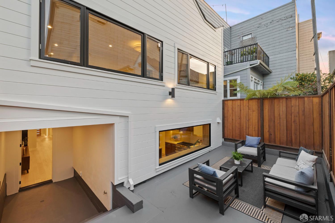
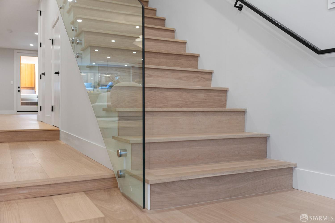
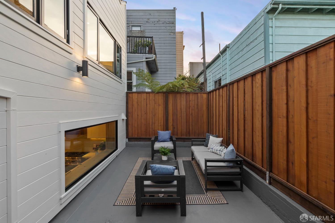
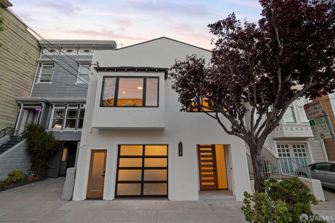
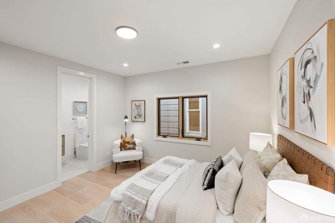
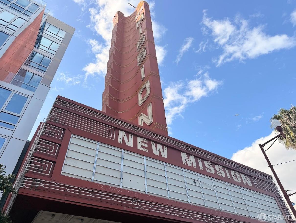
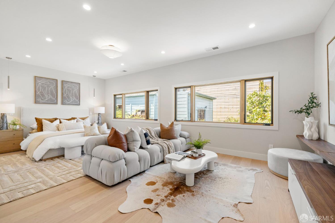
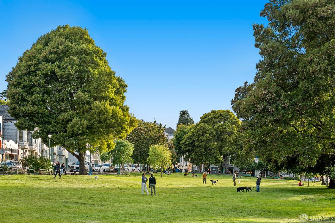
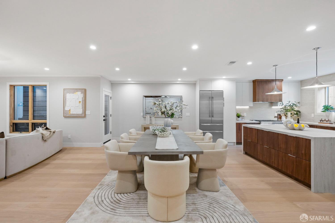
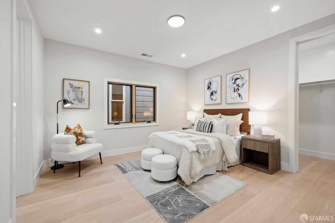
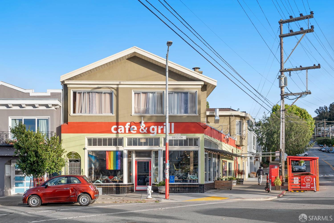
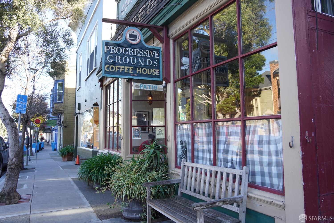
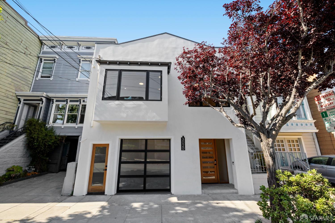
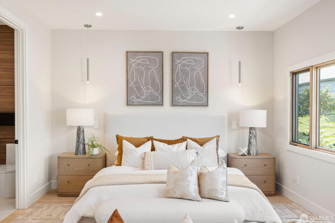
This residence has been extensively rebuilt and thoughtfully reconfigured, offering modern living with a clean separation of space and function. The main level features an open-concept kitchen, dining, and gathering space designed for everyday living and entertaining. Wide-plank European white oak flooring runs throughout, complemented by Level-5 smooth wall finishes, contemporary lighting, and refined architectural detailing. The custom-designed kitchen by Mode Concept features Atlasplan Italian porcelain countertops, custom cabinetry, and a full suite of Thermador appliances, forming a cohesive and functional centerpiece of the home. This level also includes a powder room, an attached one-car garage, and a separate entrance, adding flexibility to the overall design. The upper level is dedicated to private living and features high ceilings, four bedrooms and three full bathrooms. Two of the bedrooms are en-suite. The bathrooms are finished with custom vanities by Modulnova, contemporary tile work, modern fixtures, and refined detailing. A dedicated laundry room is also located on this floor, designed for everyday convenience. Located in the Inner Mission, this vibrant neighborhood offers dining, cafes, parks, transit, and easy access throughout San Francisco.
Jackson Wong (DRE #02219346)
NEXTGEN Properties