$995,000 Sold ($1,600,000) +$605K Closed
215 Arkansas Street
San Francisco, CA 94107
Description
San Francisco, CA 94107
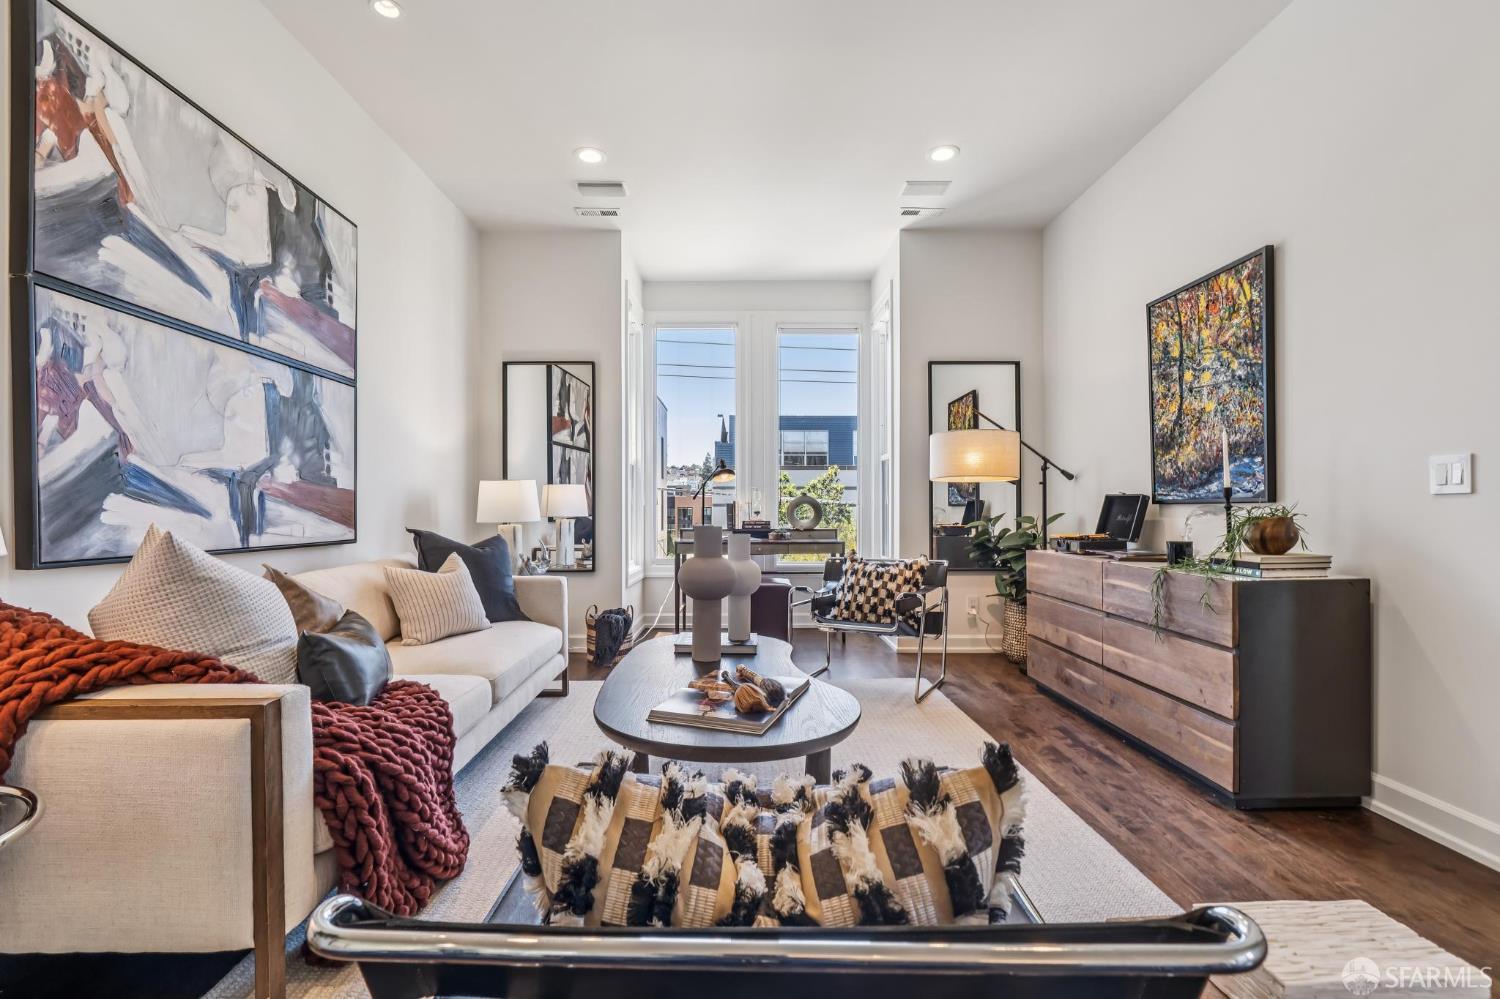
Behind a stately Victorian facade on one of the most desirable blocks of Potrero Hill’s north slope, you’ll be delighted to find a top-floor, 1,030 square foot condo that has been fully transformed with a modern open floor plan, dramatic soaring ceilings, and abundant light. The main living area features a bay window with neighborhood and westerly views, custom lighting, and refinished hardwood floors an ideal space for entertaining. It flows directly into a renovated chef’s kitchen with sleek walnut finish and high-gloss cabinetry, a KitchenAid stainless steel appliance suite (dishwasher, gas range, built-in microwave, refrigerator), and honed marble countertops. Off the kitchen, a large sunny deck that is deeded to the unit leads to the beautifully manicured shared garden. The home has two bedrooms: a well-sized primary suite with a walk-in closet and renovated bath, and a second bedroom that works well as a home office, nursery, or guest room. There’s also a powder room off the main living area. Additional features include deeded storage, one-car side-by-side garage parking, and shared laundry. The building is well-maintained with low HOA dues. Enjoy the best of Potrero Hill from this beautiful home. Convenient to 18th St shops and restaurants, Jackson Playground Park, Whole Foods, and more.
Laura A. Rogers (DRE #01307471)
Compass
John C. Farnham (DRE #01335382)
Compass
(Sold) 8/13/2026